Leave a Message

Thank you for your message. I will be in touch with you shortly.

6718 Charter Hills Road
SEE ALL PHOTOS
6718 Charter Hills Road
Courtesy of Helen Adams Realty, McSwain Bell Listing Contact: [email protected] 
Sold

6718 Charter Hills Road

6718 Charter Hills Road, Charlotte, NC 28277

$619,000
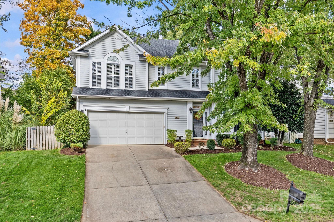
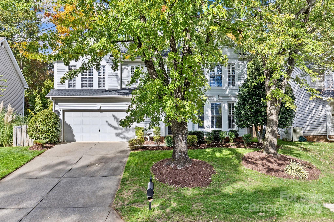
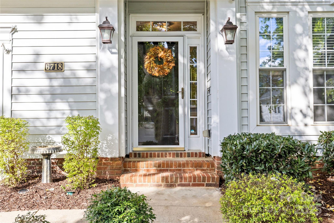
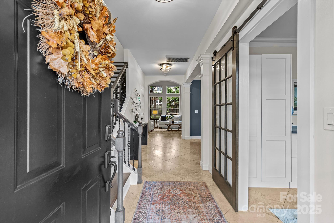
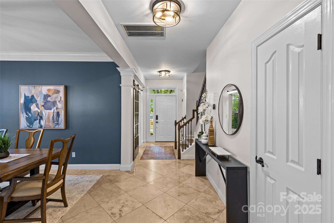
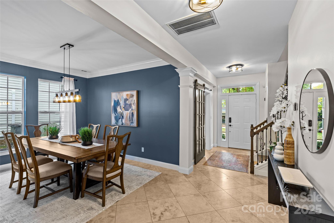
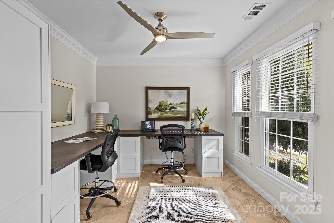
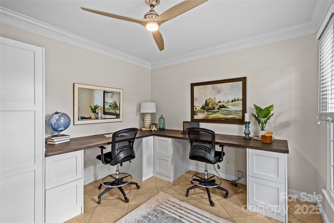
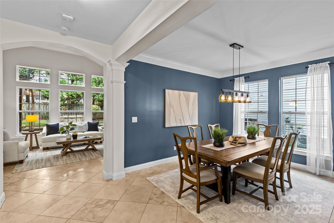
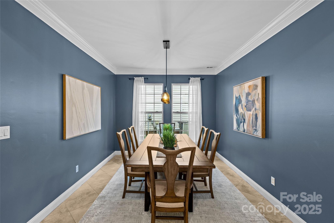
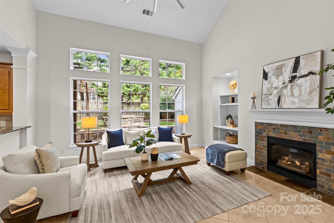
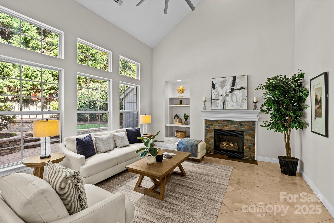
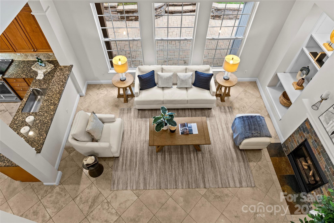
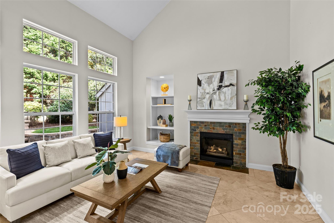
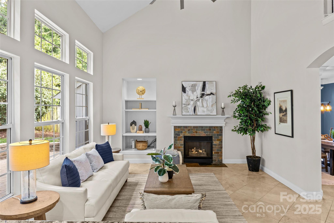
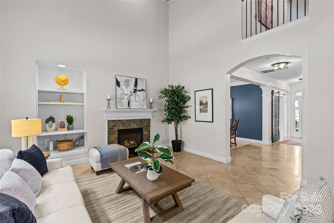
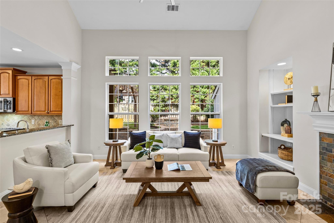
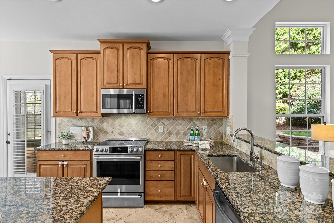
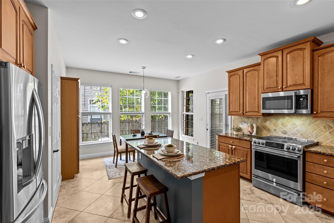
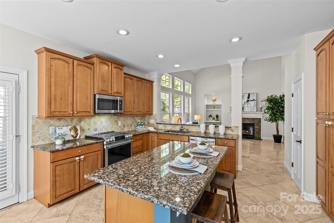
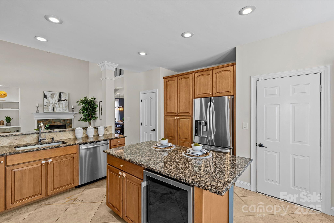
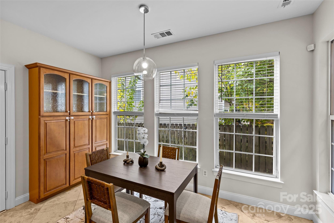
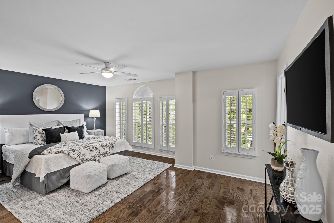
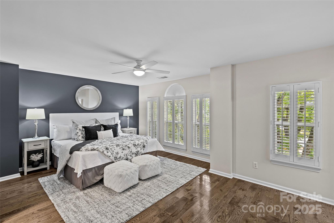
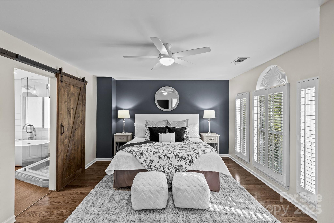
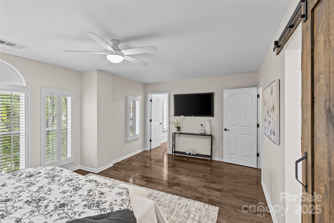
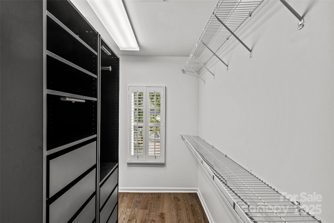
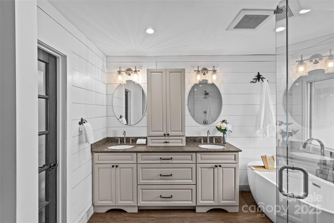
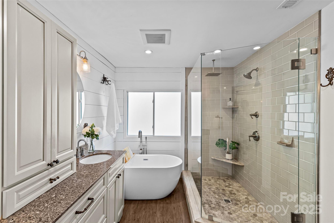
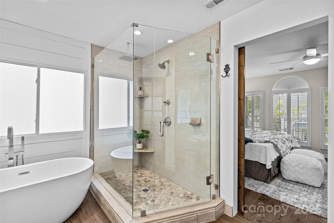
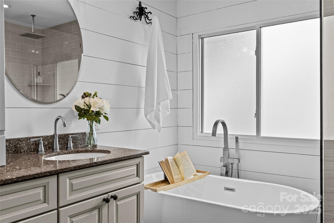
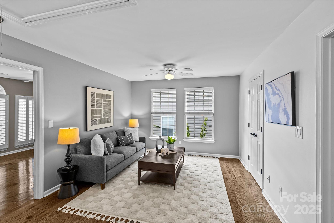
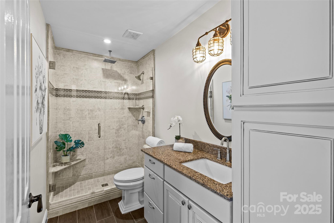
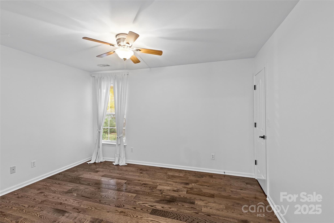
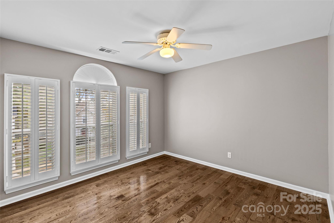
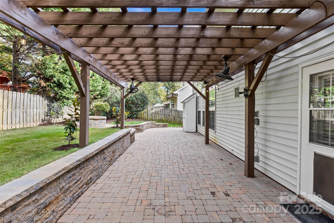
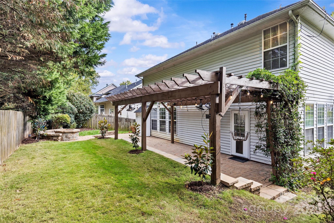
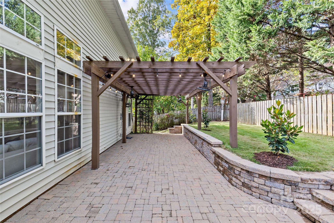
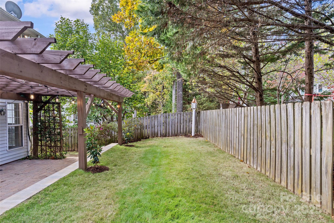
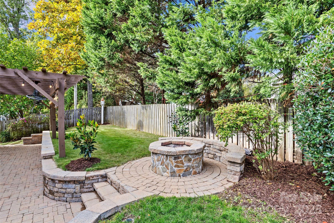
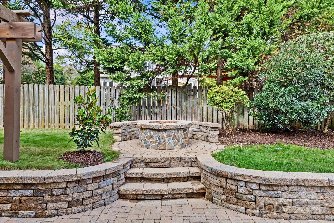
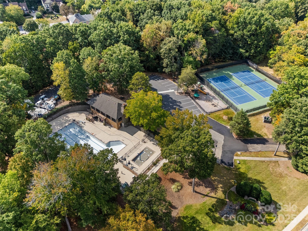
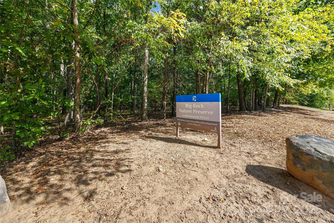
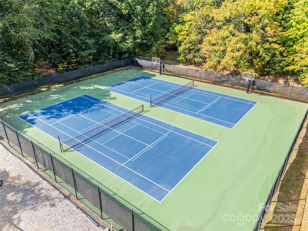
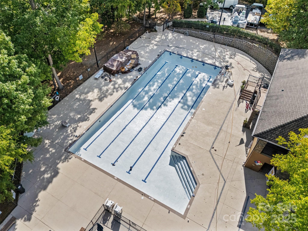
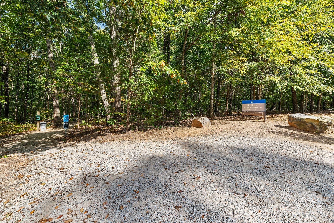
Beautifully updated home in the highly sought-after Thornhill neighborhood in the heart of Ballantyne! Enjoy resort-style community amenities including pool/pool house, outdoor kitchen, sport courts, picnic pavilion, playground, pond, and scenic walking trails within Big Rock Nature Preserve. This move-in-ready home features a private office with custom built-ins and dual desks, a formal dining room, and family room with soaring vaulted ceilings and cozy gas-log fireplace. The kitchen features granite countertops, a center island with bar seating and built-in wine fridge, abundant cabinetry, and a sunny breakfast nook. Add'l highlights include new stainless Cafe Smart induction range and microwave and under-sink water filtration system. Gorgeous hardwoods on the upper level! Spacious primary suite features a large walk-in closet and an updated bath with dual vanities, a soaking tub, and a frameless glass shower. Two additional bedrooms and a versatile loft complete the upper level. Enjoy outdoor living on the beautiful patio with built-in fire pit and mature landscaping, and an attached two-car garage adds everyday convenience. This exceptional Thornhill home is truly one you don't want to miss!

3
beds

3
baths

2,383 Sq.Ft. LIVING AREA

5,227.2 Sq.Ft. lot

Beth Preston

Beth Preston

Features & Amenities

Interior

  • total bedrooms3
  • Total bathrooms3
  • full bathrooms2
  • half bathroom1
  • Laundry room Laundry Closet, Upper Level
  • Flooring Tile, Wood
  • Fireplace Family Room, Gas Log
  • APPLIANCES Dishwasher, Disposal, Exhaust Fan, Filtration System, Induction Cooktop, Microwave, Oven, Wine Refrigerator
  • other interior Features Entrance Foyer, Garden Tub, Kitchen Island, Open Floorplan, Pantry, Walk-In Closet(s)

Area & Lot

  • Status Sold
  • Date Sold November 14, 2025
  • Living Area2,383 Sq.Ft.
  • Lot Area5,227.2 Sq.Ft.
  • MLS® ID4317153
  • TypeResidential
  • YEAR BUILT1997
  • Architecture StylesTraditional
  • Elementary SchoolEndhaven
  • Middle SchoolJ.M. Robinson
  • High SchoolBallantyne Ridge

Exterior

  • STORIES2
  • Garage Space2.0
  • water SourceCity
  • roofArchitectural Shingle
  • lot featuresLevel
  • parkingAttached Garage
  • HEAT TYPEFloor Furnace
  • AIR CONDITIONINGCentral Air
  • sewerPublic Sewer
  • SubstructureSlab
  • security FeaturesSecurity System
  • other exterior FeaturesFire Pit, In-Ground Irrigation

Financial

  • Sales Price$619,000
  • HOA $195/3 mos
View Virtual Tour

Let's Get Started

Buying or selling a home is a major milestone, and Beth is committed to making every step seamless and rewarding. With expert guidance, honest communication, and a relationship-first approach, she'll help you move forward with confidence.

Follow Me on Instagram