Leave a Message

Thank you for your message. I will be in touch with you shortly.

6101 Meadow Rose Lane Unit: A
SEE ALL PHOTOS
6101 Meadow Rose Lane Unit: A
Courtesy of Milemma Realty, LLC, Caesar Escobar Listing Contact: [email protected] 
Sold

6101 Meadow Rose Lane Unit: A

6101 Meadow Rose Lane Unit: A, Charlotte, NC 28215

$130,000
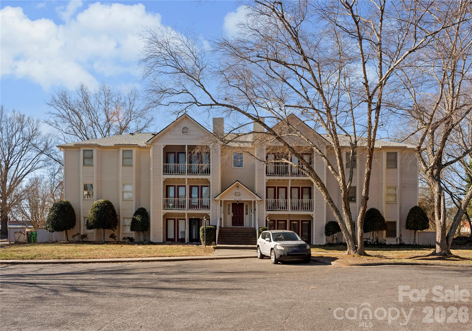
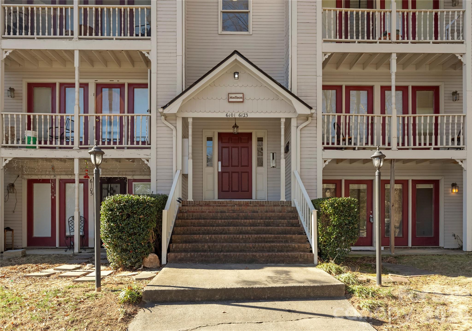
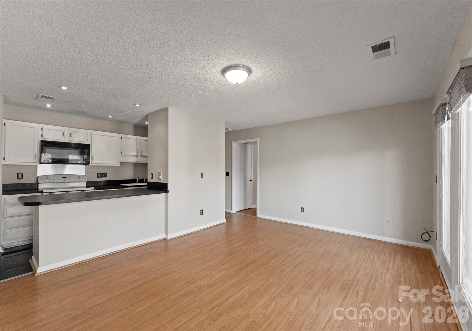
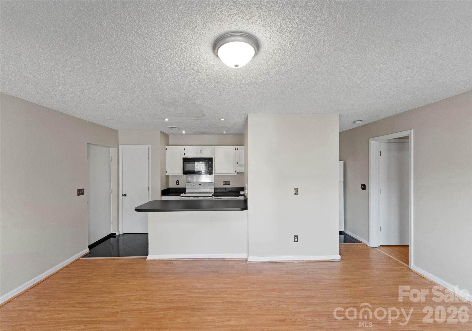
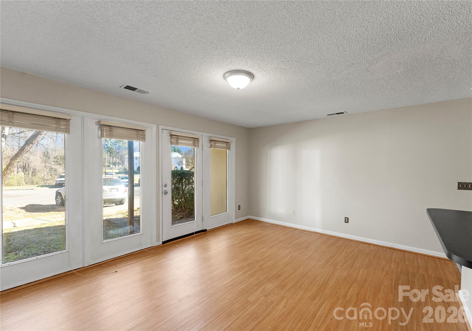
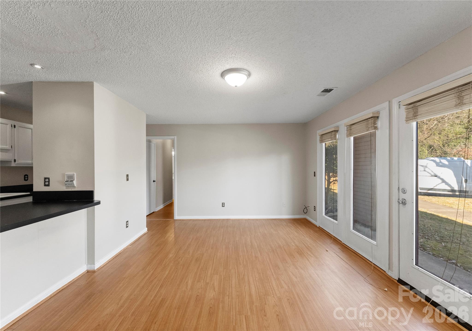
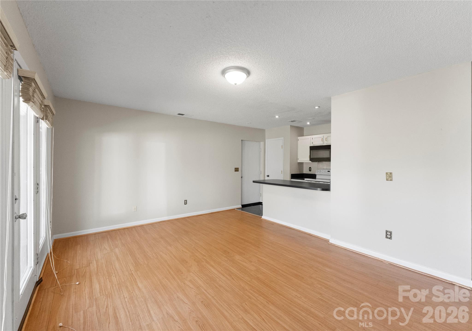
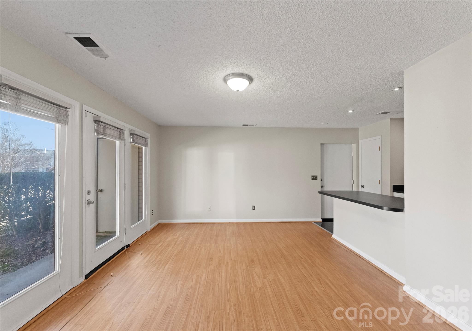
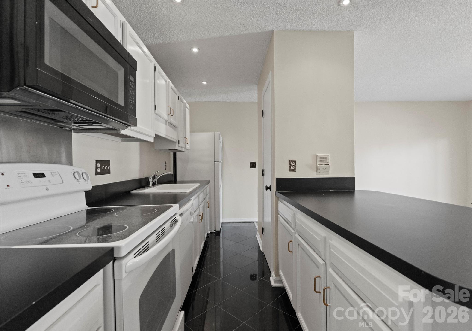
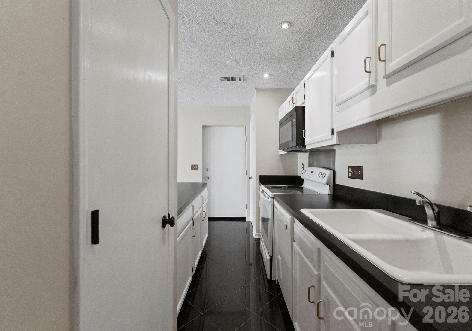
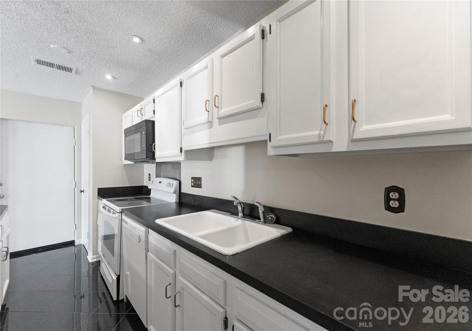
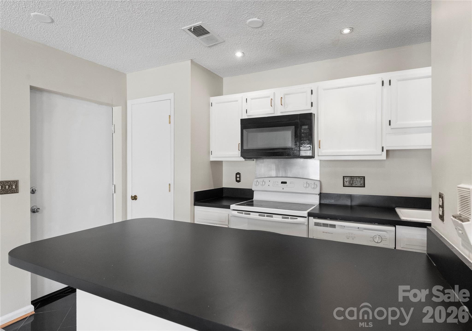
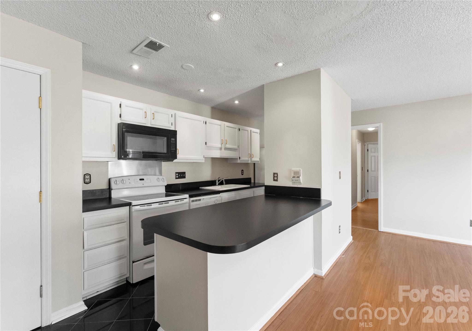
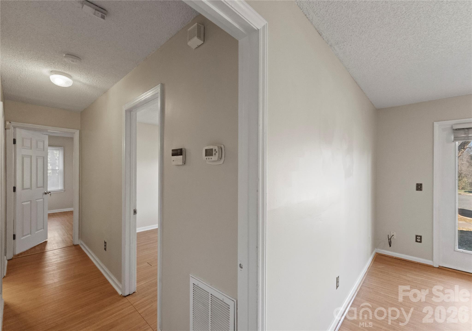
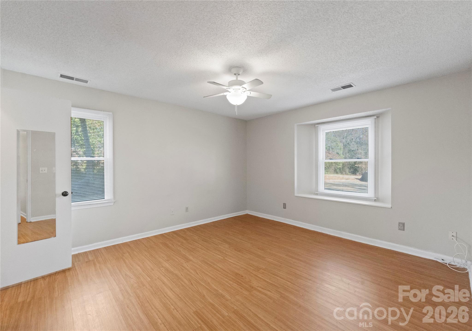
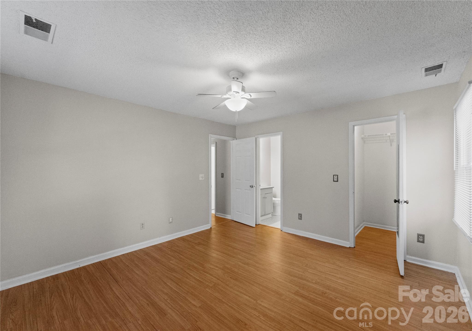
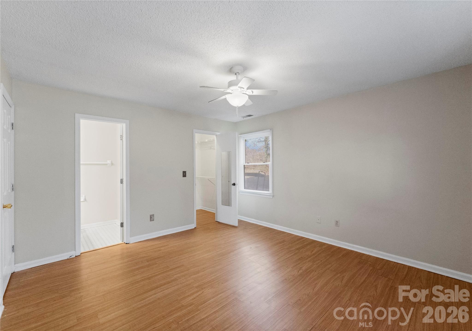
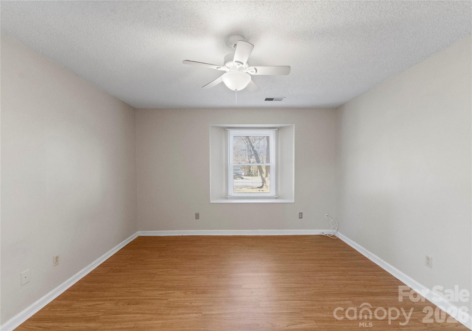
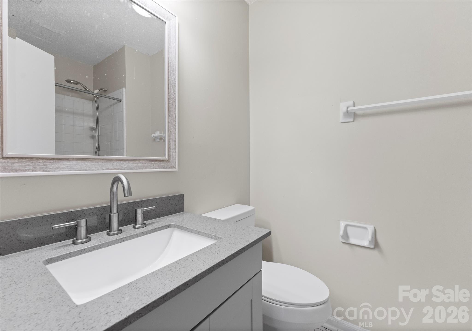
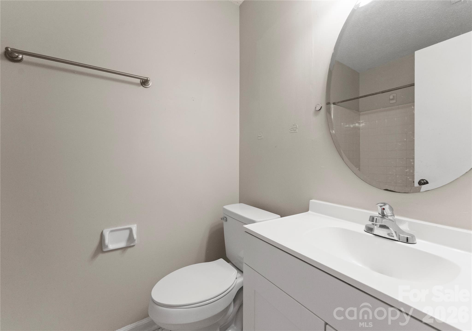
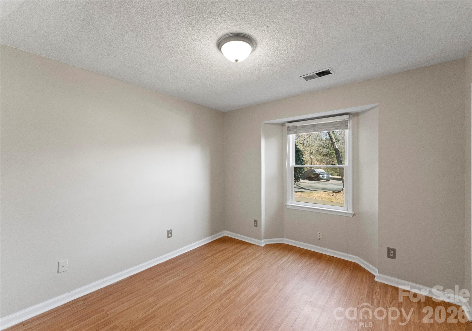
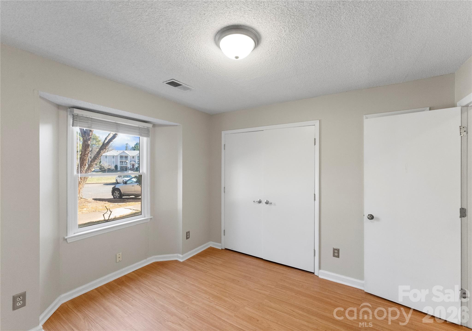
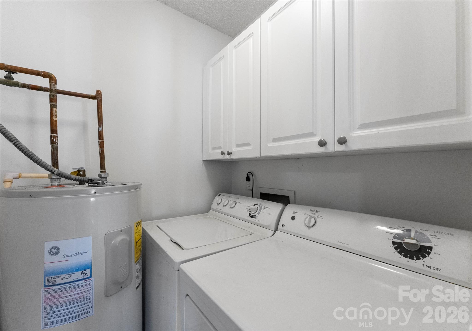
Call it home or add it to your rental portfolio! Centrally located with easy access to Uptown or University areas. Ground floor unit with separate entrance and porch. 2 bedrooms/2 full baths, open floor plan, laminate floors, updated vanities, large breakfast bar, and lots of counter space. Refrigerator, washer, and dryer included. Water, sewer, and trash included in the HOA fee. Previously leased at $1500. Bring your buyers and make this their new home!

2
beds

2
baths

846 Sq.Ft. LIVING AREA

Beth Preston

Beth Preston

Features & Amenities

Interior

  • total bedrooms2
  • Total bathrooms2
  • full bathrooms2
  • Laundry room Inside, Laundry Room
  • Flooring Laminate, Tile
  • APPLIANCES Dryer, Electric Range, Electric Water Heater, Microwave, Refrigerator, Washer, Washer/Dryer

Area & Lot

  • Status Sold
  • Date Sold March 30, 2026
  • Living Area846 Sq.Ft.
  • MLS® ID4336519
  • TypeCondo
  • YEAR BUILT1984
  • Elementary SchoolGrove Park
  • Middle SchoolNorthridge
  • High SchoolRocky River

Exterior

  • STORIES1
  • water SourceCity
  • parkingParking Lot
  • HEAT TYPEHeat Pump
  • AIR CONDITIONINGCentral Air
  • sewerPublic Sewer
  • SubstructureSlab

Financial

  • Sales Price$130,000
  • HOA $345/mo

Let's Get Started

Buying or selling a home is a major milestone, and Beth is committed to making every step seamless and rewarding. With expert guidance, honest communication, and a relationship-first approach, she'll help you move forward with confidence.

Follow Me on Instagram