Leave a Message

Thank you for your message. I will be in touch with you shortly.

3610 Whitney Way Unit: 2
SEE ALL PHOTOS
3610 Whitney Way Unit: 2
Courtesy of Keller Williams Advantage, Laura Zumwalt Listing Contact: [email protected] 
Sold

3610 Whitney Way Unit: 2

3610 Whitney Way Unit: 2, Terrell, NC 28682

$305,000
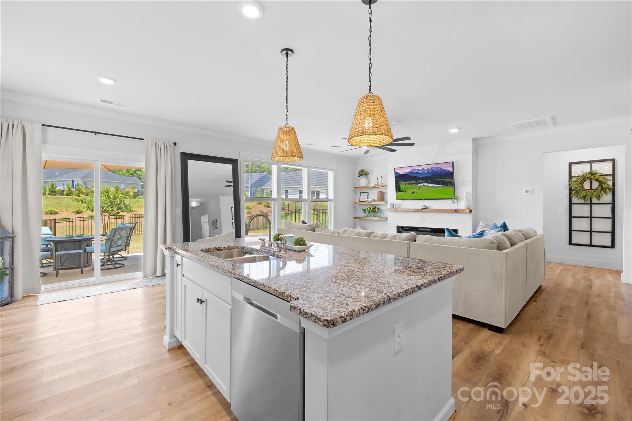
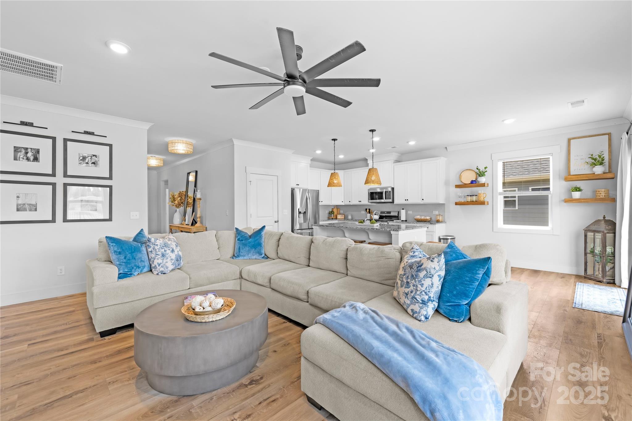
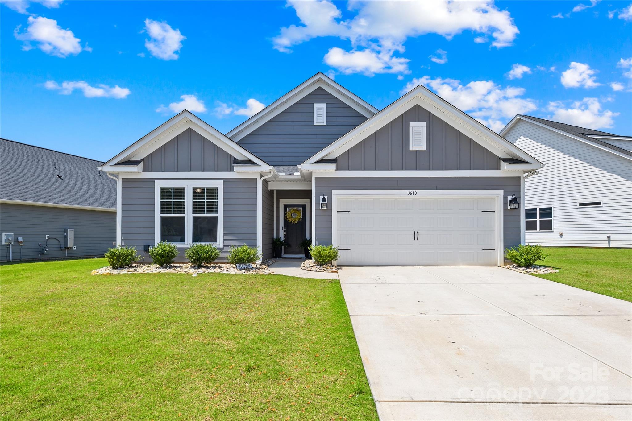
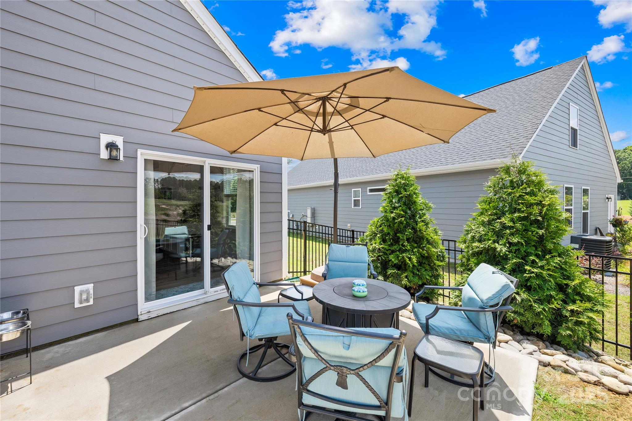
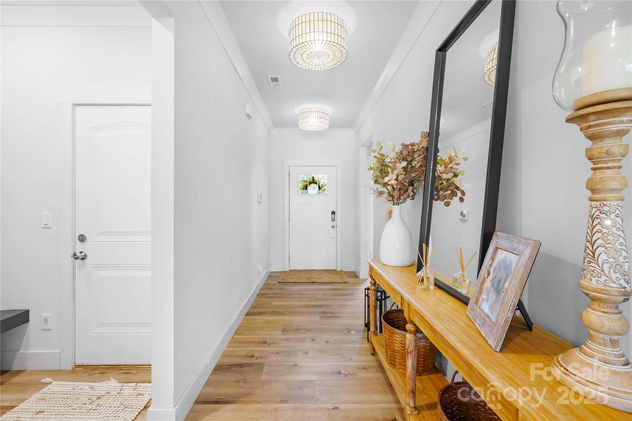
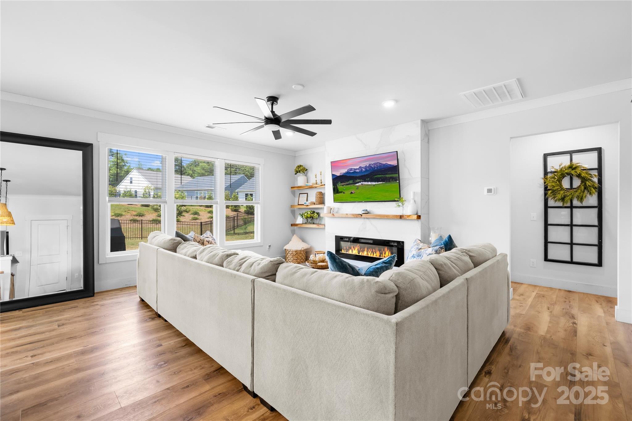
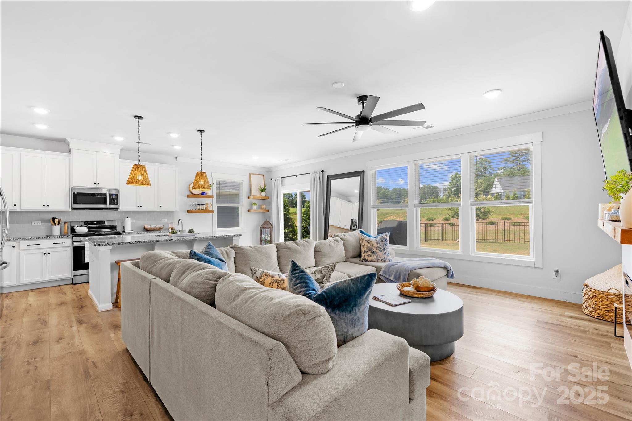
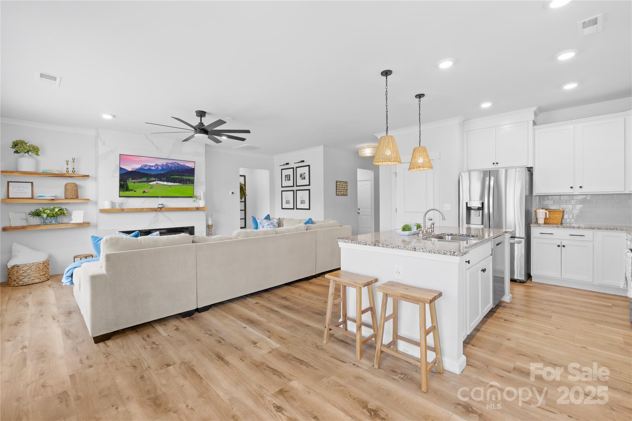
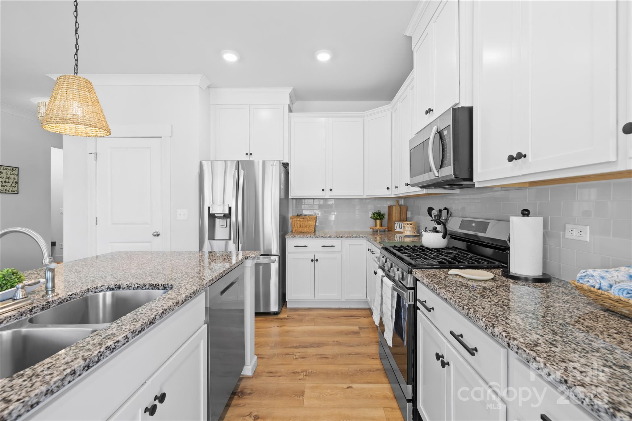
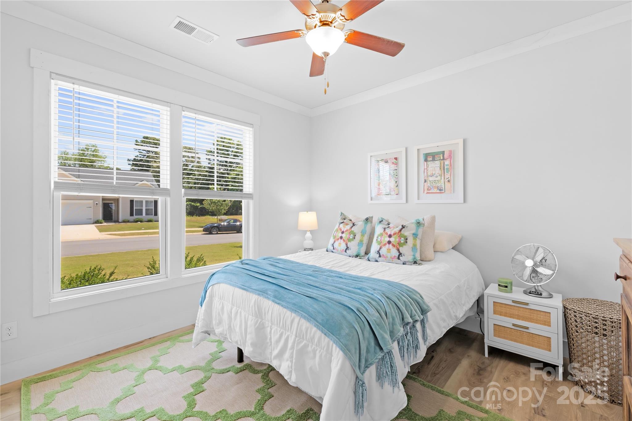
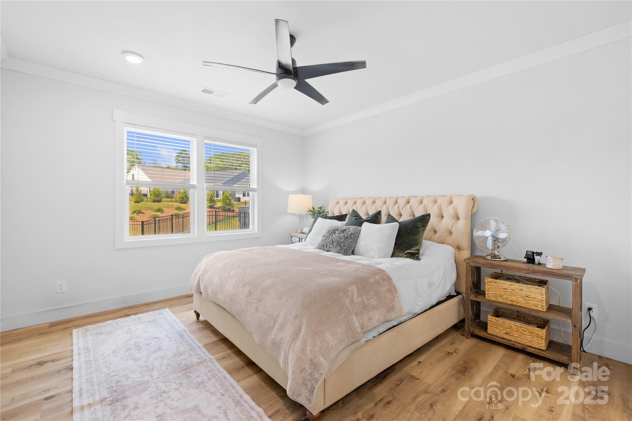
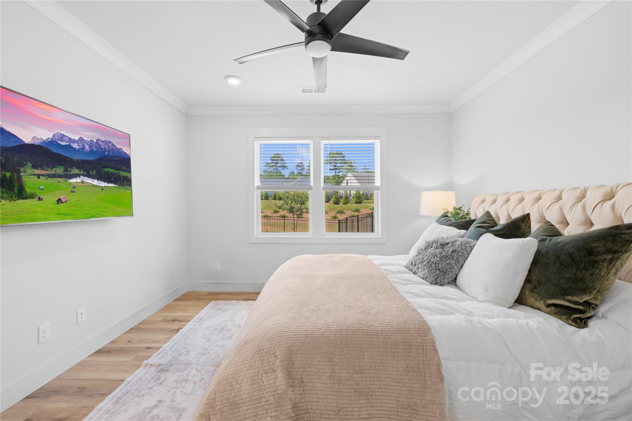
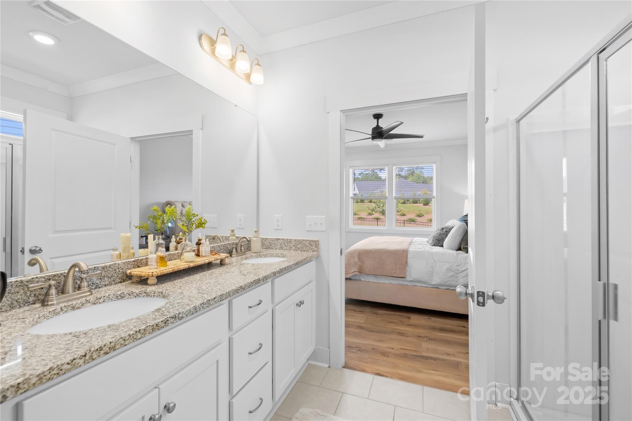
Whether you are a first time buyer or looking to down size 3610 Whitney Way is a must see. The minute you walk through the front door you are greeted with natural lighting. The gorgeous 9" wide Cali wood floors add warmth to the open floor plan. The well thought out design of the kitchen makes it easy to entertain, whether it be inside or out in your fully fenced back yard. Your new home will allow you to enjoy life either boating at the lake, or hanging out at the community pool which is located in The Townes at Sherrills Ford Community. The HOA maintains your lawn care ! Lets not forget the Sherrills Ford-Terrell Branch library is just minutes away.

3
beds

2
baths

1,566 Sq.Ft. LIVING AREA

8,276.4 Sq.Ft. lot

Beth Preston

Beth Preston

Features & Amenities

Interior

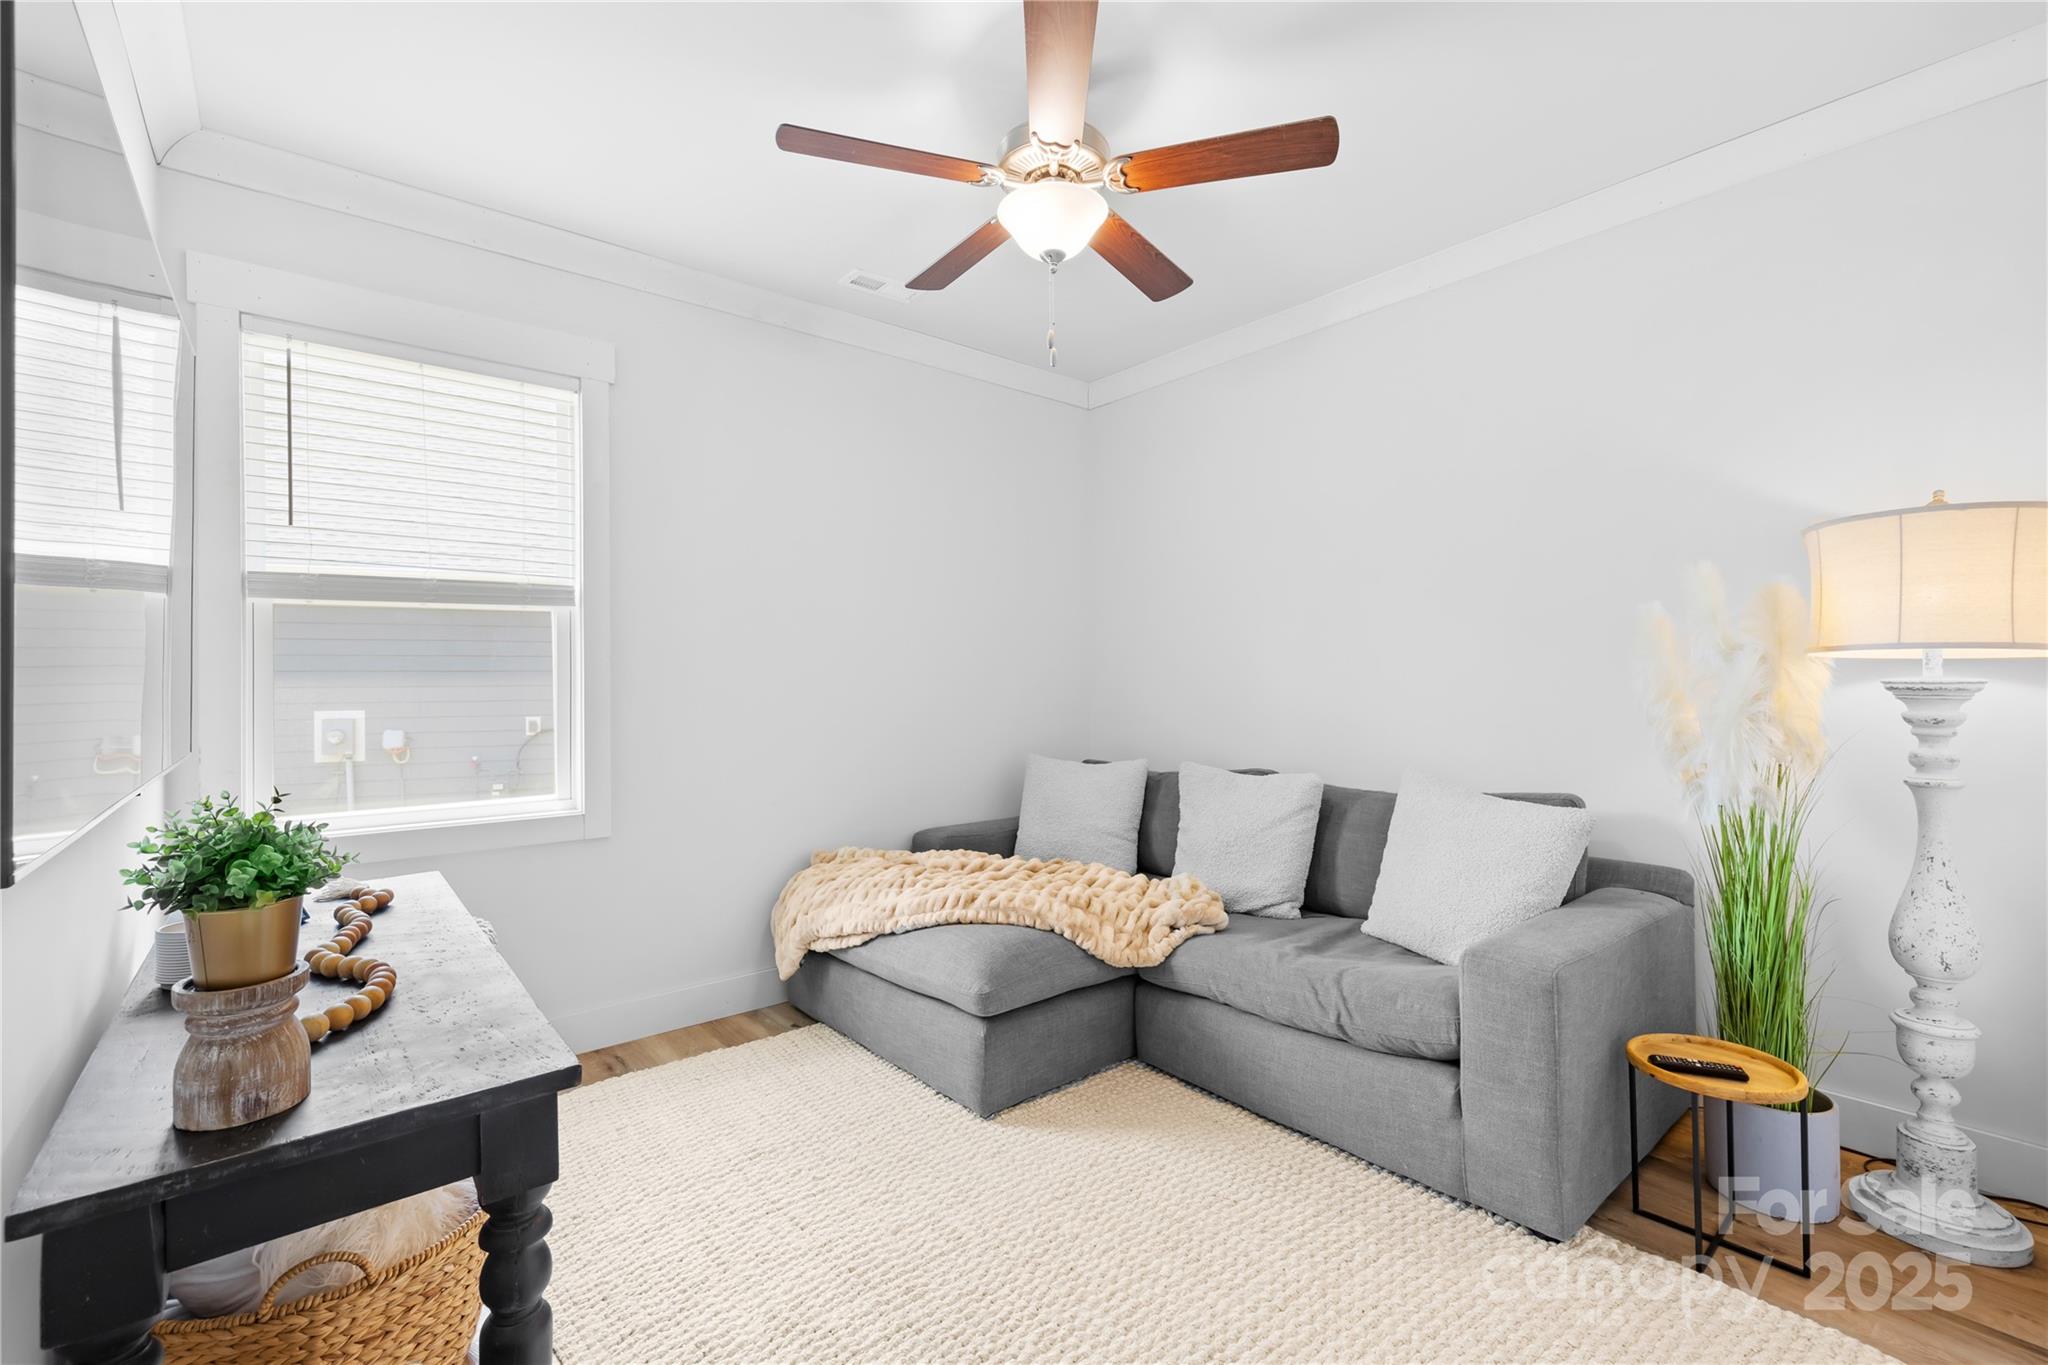
  • total bedrooms3
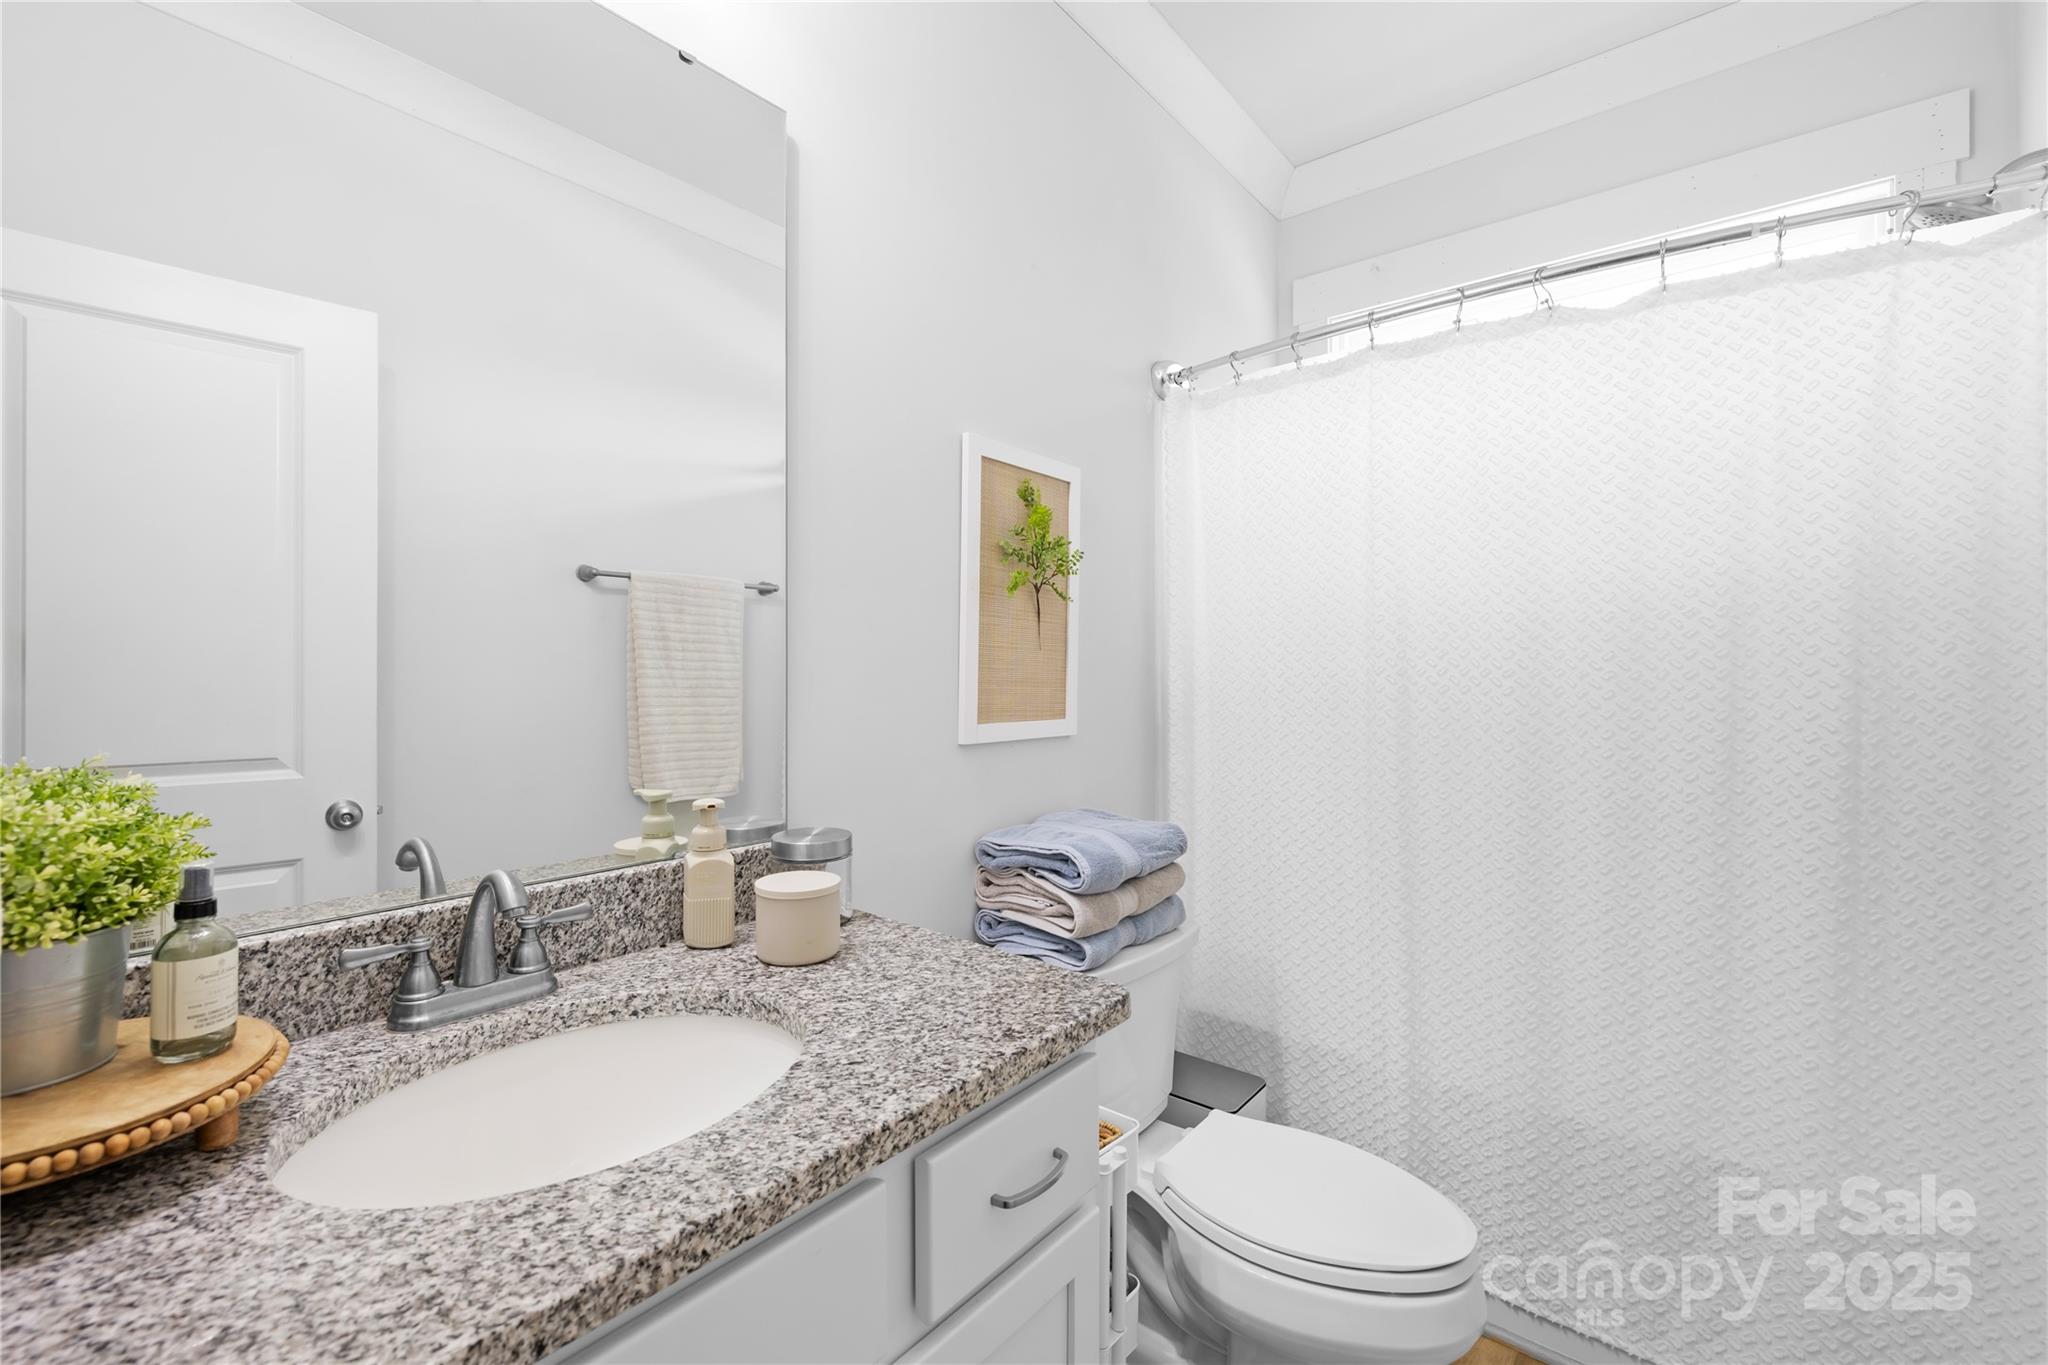
  • Total bathrooms2
  • full bathrooms2
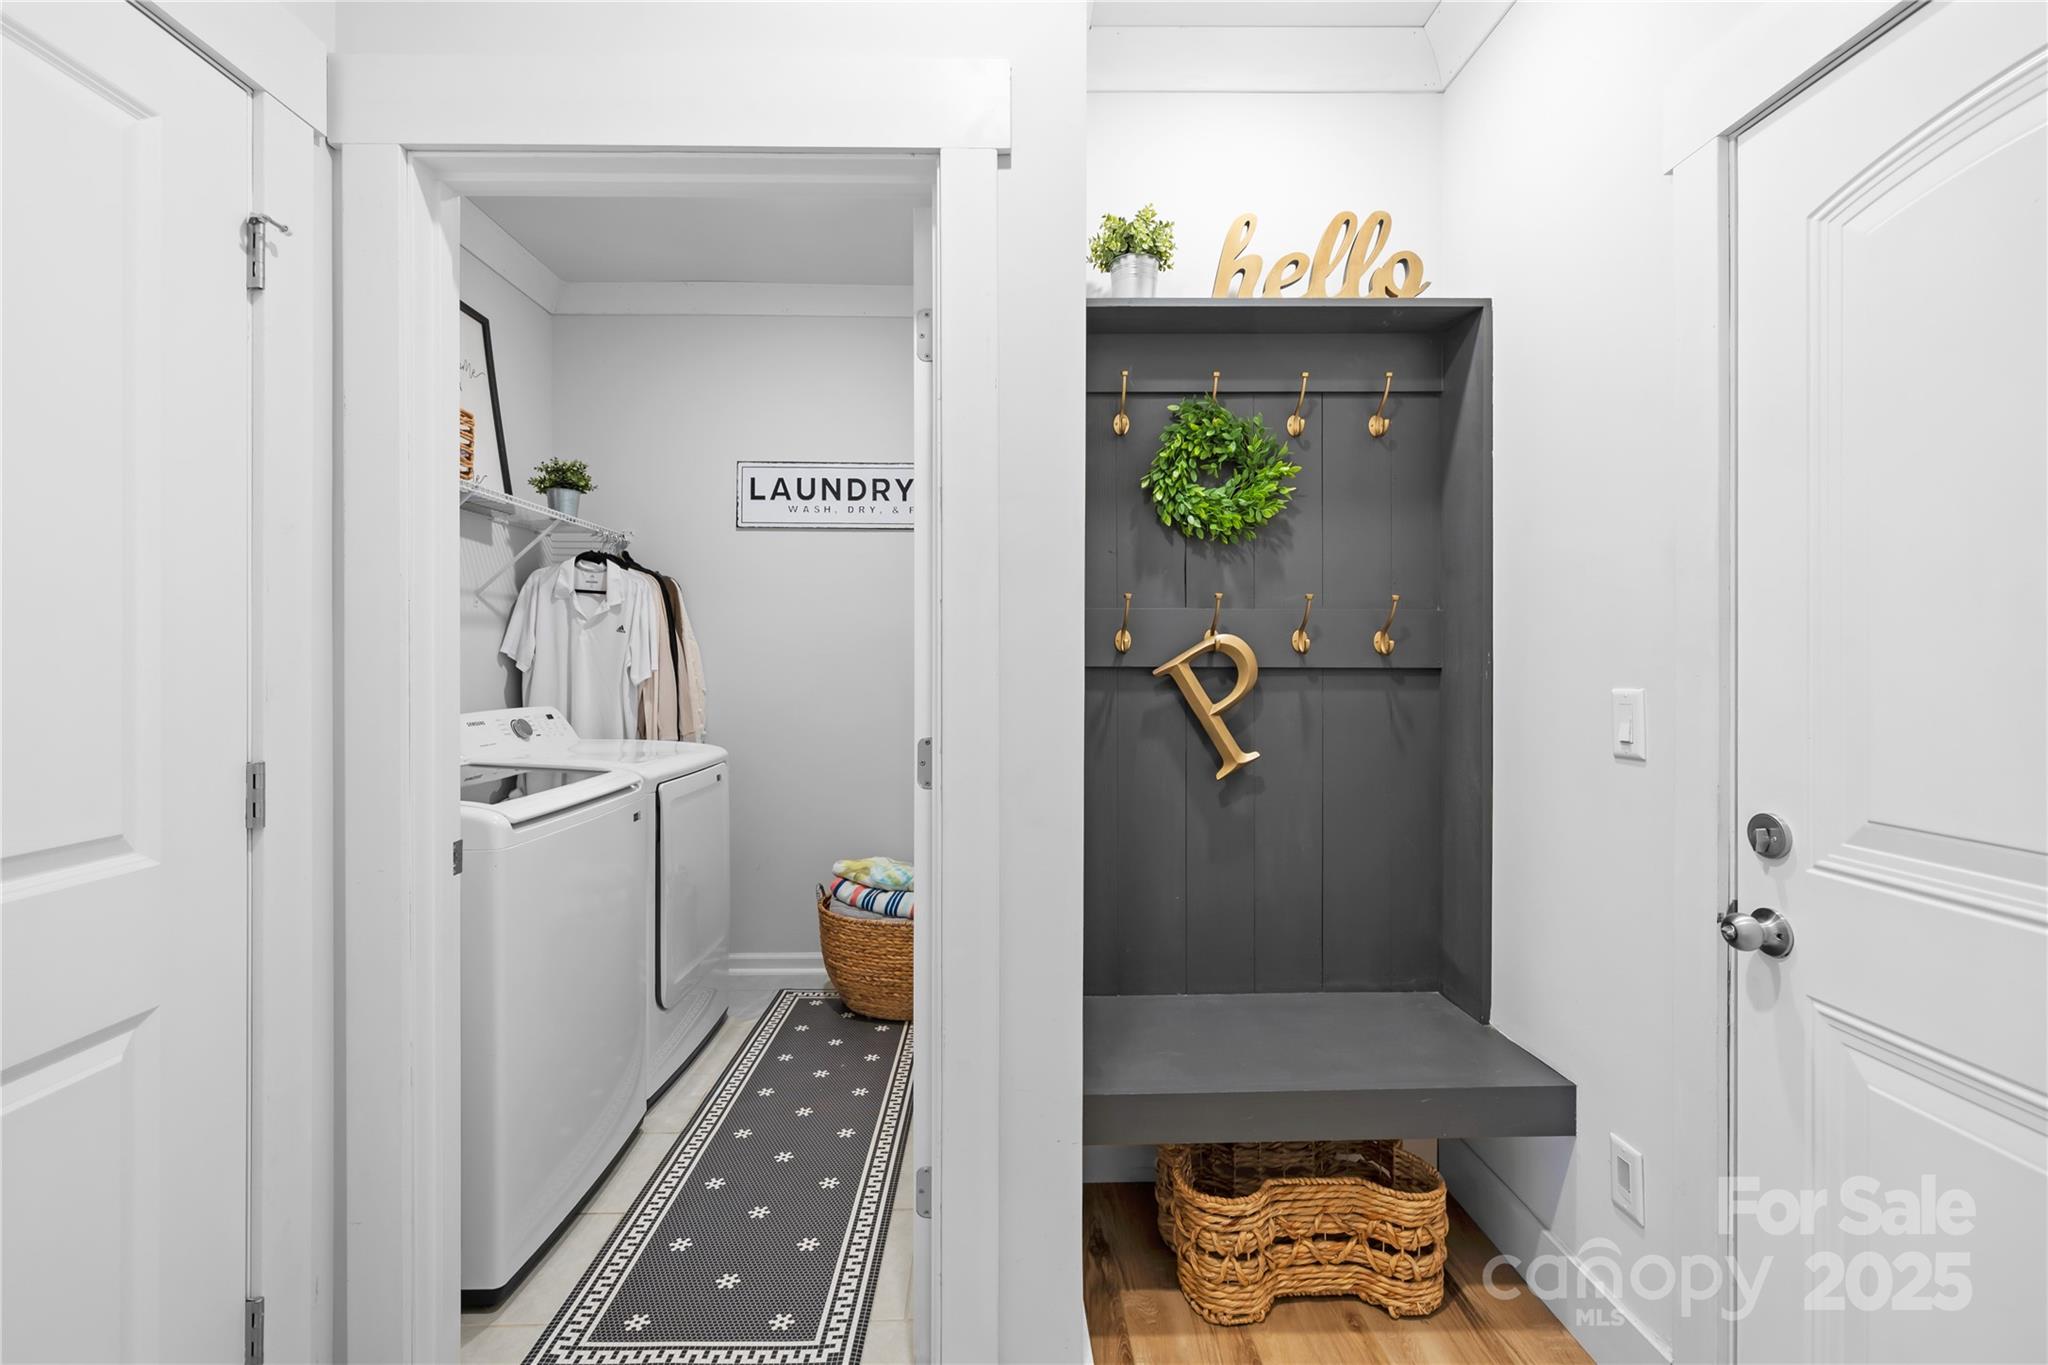
  • Laundry room Laundry Room
  • Flooring Wood
  • Fireplace Electric, Family Room
  • APPLIANCES Dishwasher, Disposal, Dryer, Exhaust Fan, Exhaust Hood, Gas Oven, Gas Range, Ice Maker, Microwave, Refrigerator with Ice Maker, Self Cleaning Oven, Tankless Water Heater, Trash Compactor, Washer/Dryer
  • other interior Features Attic Stairs Pulldown, Breakfast Bar, Drop Zone, Entrance Foyer, Open Floorplan, Pantry, Split Bedroom, Walk-In Closet(s)

Area & Lot

  • Status Sold
  • Date Sold January 8, 2026
  • Living Area1,566 Sq.Ft.
  • Lot Area8,276.4 Sq.Ft.
  • MLS® ID4270640
  • TypeResidential
  • YEAR BUILT2023
  • Architecture StylesRanch
  • Elementary SchoolSherrills Ford
  • Middle SchoolMills Creek
  • High SchoolBandys

Exterior

  • STORIES1
  • Garage Space2.0
  • water SourceCity
  • utilitiesCable Available, Natural Gas, Underground Utilities
  • roofArchitectural Shingle
  • lot featuresCleared
  • parkingDriveway, Attached Garage, Garage Door Opener
  • HEAT TYPEForced Air, Natural Gas
  • AIR CONDITIONINGCentral Air
  • sewerPublic Sewer
  • SubstructureSlab
  • security FeaturesSmoke Detector(s)

Financial

  • Sales Price$305,000
  • HOA $184/mo

Let's Get Started

Buying or selling a home is a major milestone, and Beth is committed to making every step seamless and rewarding. With expert guidance, honest communication, and a relationship-first approach, she'll help you move forward with confidence.

Follow Me on Instagram