Leave a Message

Thank you for your message. I will be in touch with you shortly.

245 W 18th Street
245 W 18th Street
245 W 18th Street
245 W 18th Street
245 W 18th Street
245 W 18th Street
245 W 18th Street
245 W 18th Street
245 W 18th Street
245 W 18th Street
245 W 18th Street
245 W 18th Street
245 W 18th Street
245 W 18th Street
245 W 18th Street
245 W 18th Street
245 W 18th Street
245 W 18th Street
245 W 18th Street
245 W 18th Street
245 W 18th Street
245 W 18th Street
245 W 18th Street
245 W 18th Street
245 W 18th Street
SEE ALL PHOTOS
245 W 18th Street
245 W 18th Street
245 W 18th Street
245 W 18th Street
245 W 18th Street
245 W 18th Street
245 W 18th Street
245 W 18th Street
245 W 18th Street
245 W 18th Street
245 W 18th Street
245 W 18th Street
245 W 18th Street
245 W 18th Street
245 W 18th Street
245 W 18th Street
245 W 18th Street
245 W 18th Street
245 W 18th Street
245 W 18th Street
245 W 18th Street
245 W 18th Street
245 W 18th Street
245 W 18th Street
245 W 18th Street
Courtesy of Lennar Sales Corp, Suzan Gilson Listing Contact: [email protected] 
Sold

245 W 18th Street

245 W 18th Street, Kannapolis, NC 28081

$302,499
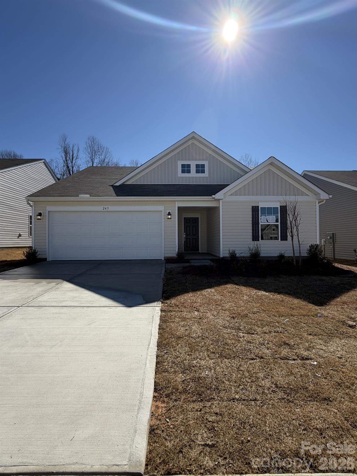
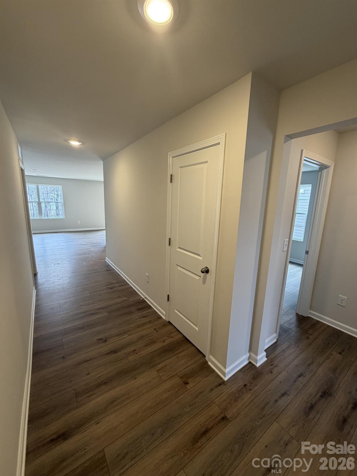
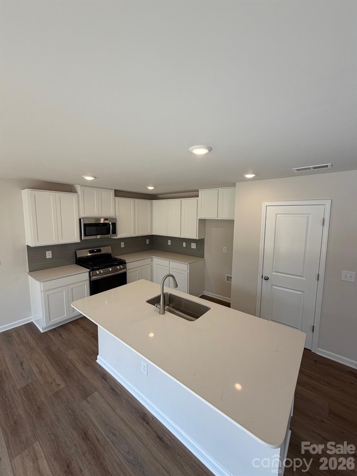
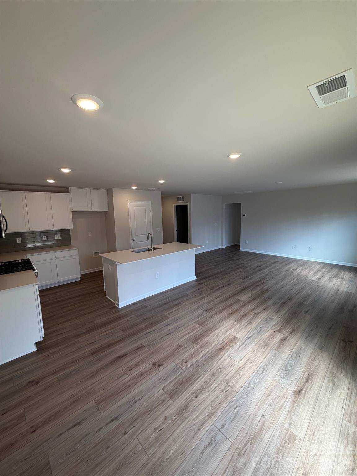
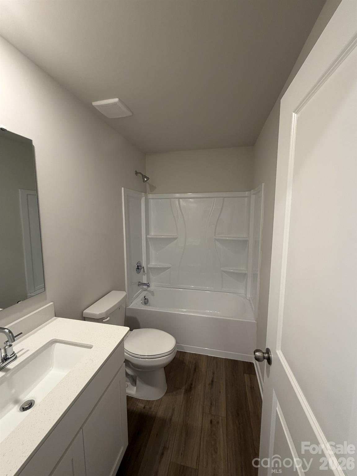
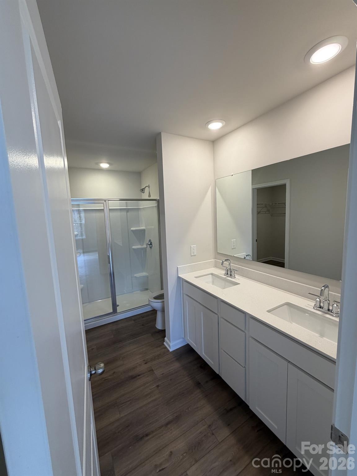
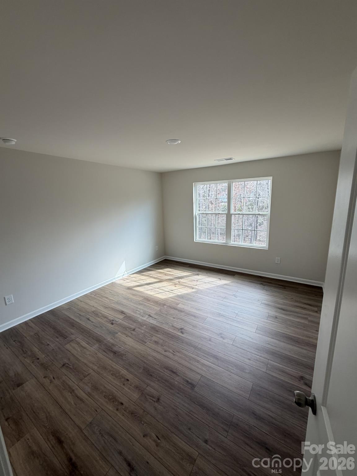
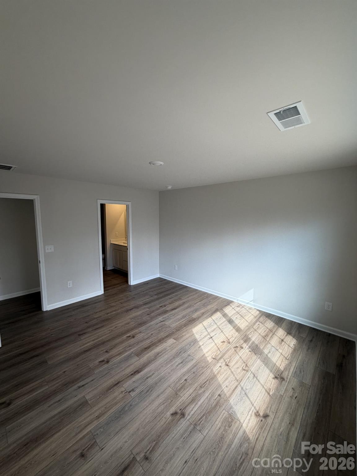
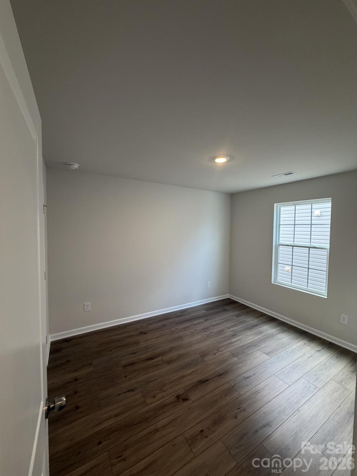
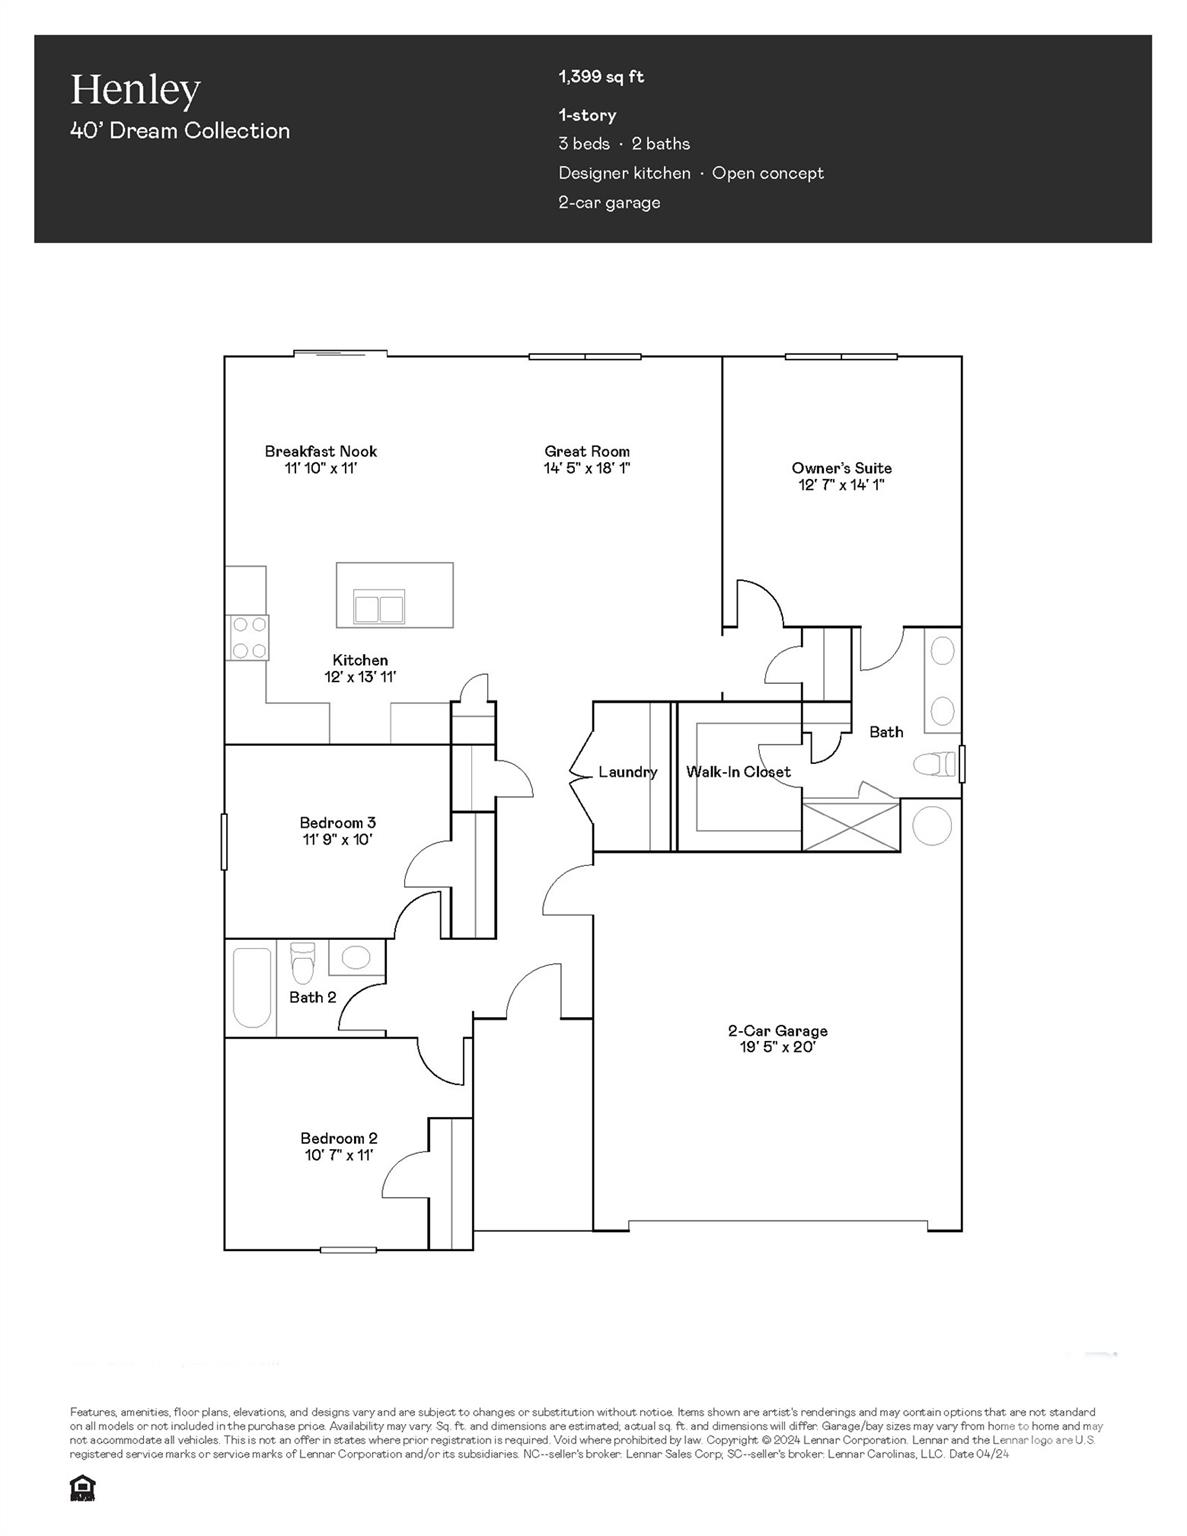
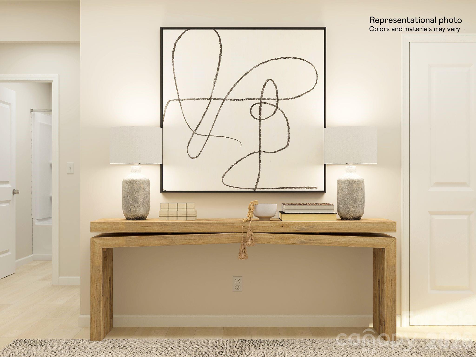
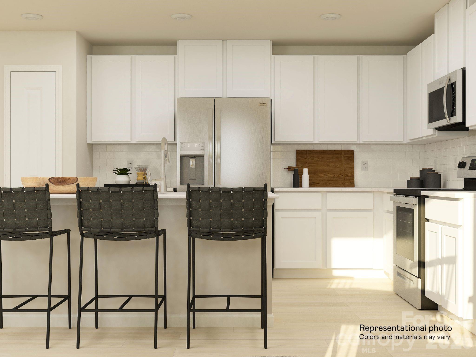
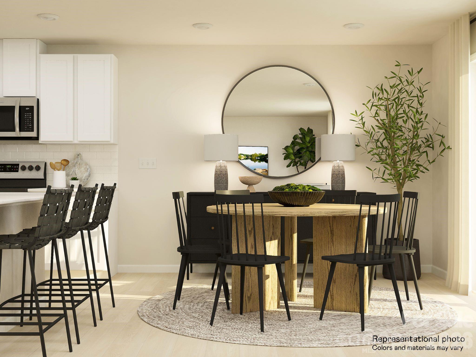
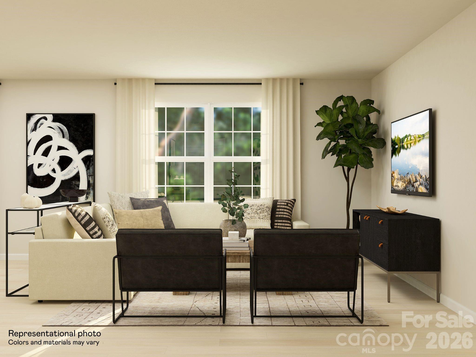
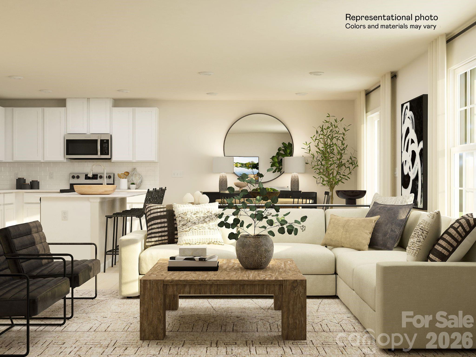
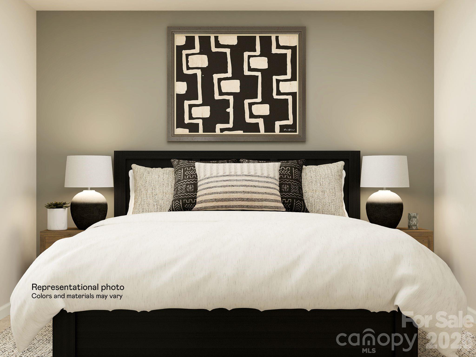
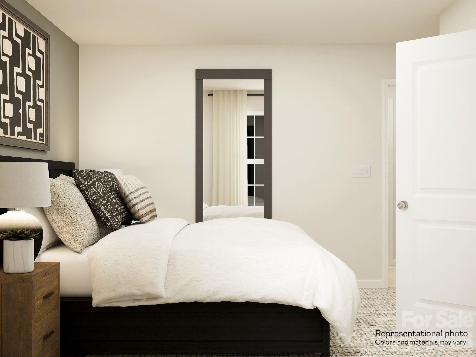
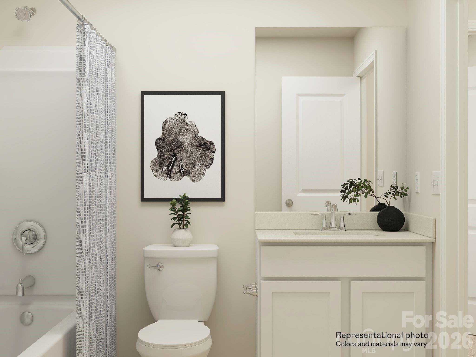
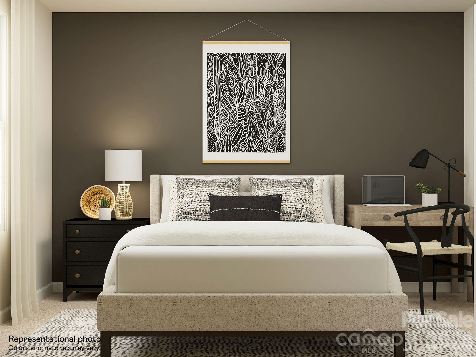
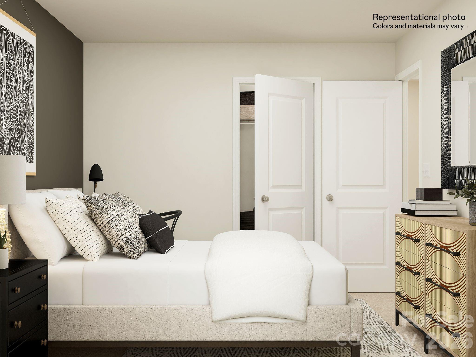
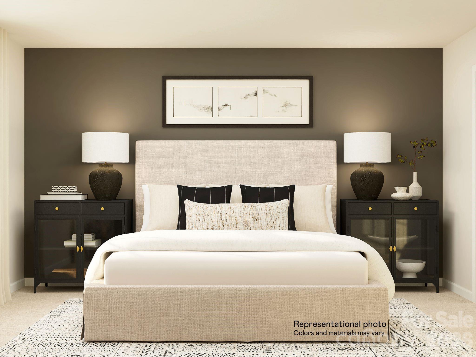
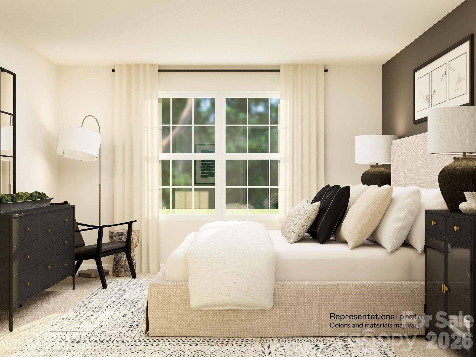
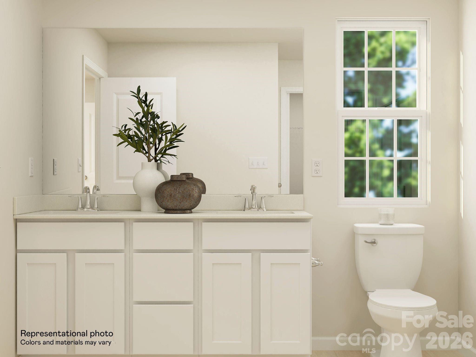
This new single-story home features a casually elegant design. An open layout flows seamlessly among the inviting Great Room, sunlit breakfast nook and modern kitchen, with convenient access to an outdoor area. The owner's suite and two secondary bedrooms are situated at opposite corners of the home for enhanced privacy. Enjoy the outdoors on the beautiful deck with wooded views. Plus, our signature Everything's Included program means you will get quartz or granite kitchen countertops, stainless steel appliances, gas range, tankless water heater, luxury vinyl plank flooring, and so much more at no extra cost! Bakers Creek is a master-planned community of new single-family homes and townhomes with future amenities, to include pool, cabana and playground.

3
beds

2
baths

1,399 Sq.Ft. LIVING AREA

5,880.6 Sq.Ft. lot

Beth Preston

Beth Preston

Features & Amenities

Interior

  • total bedrooms3
  • Total bathrooms2
  • full bathrooms2
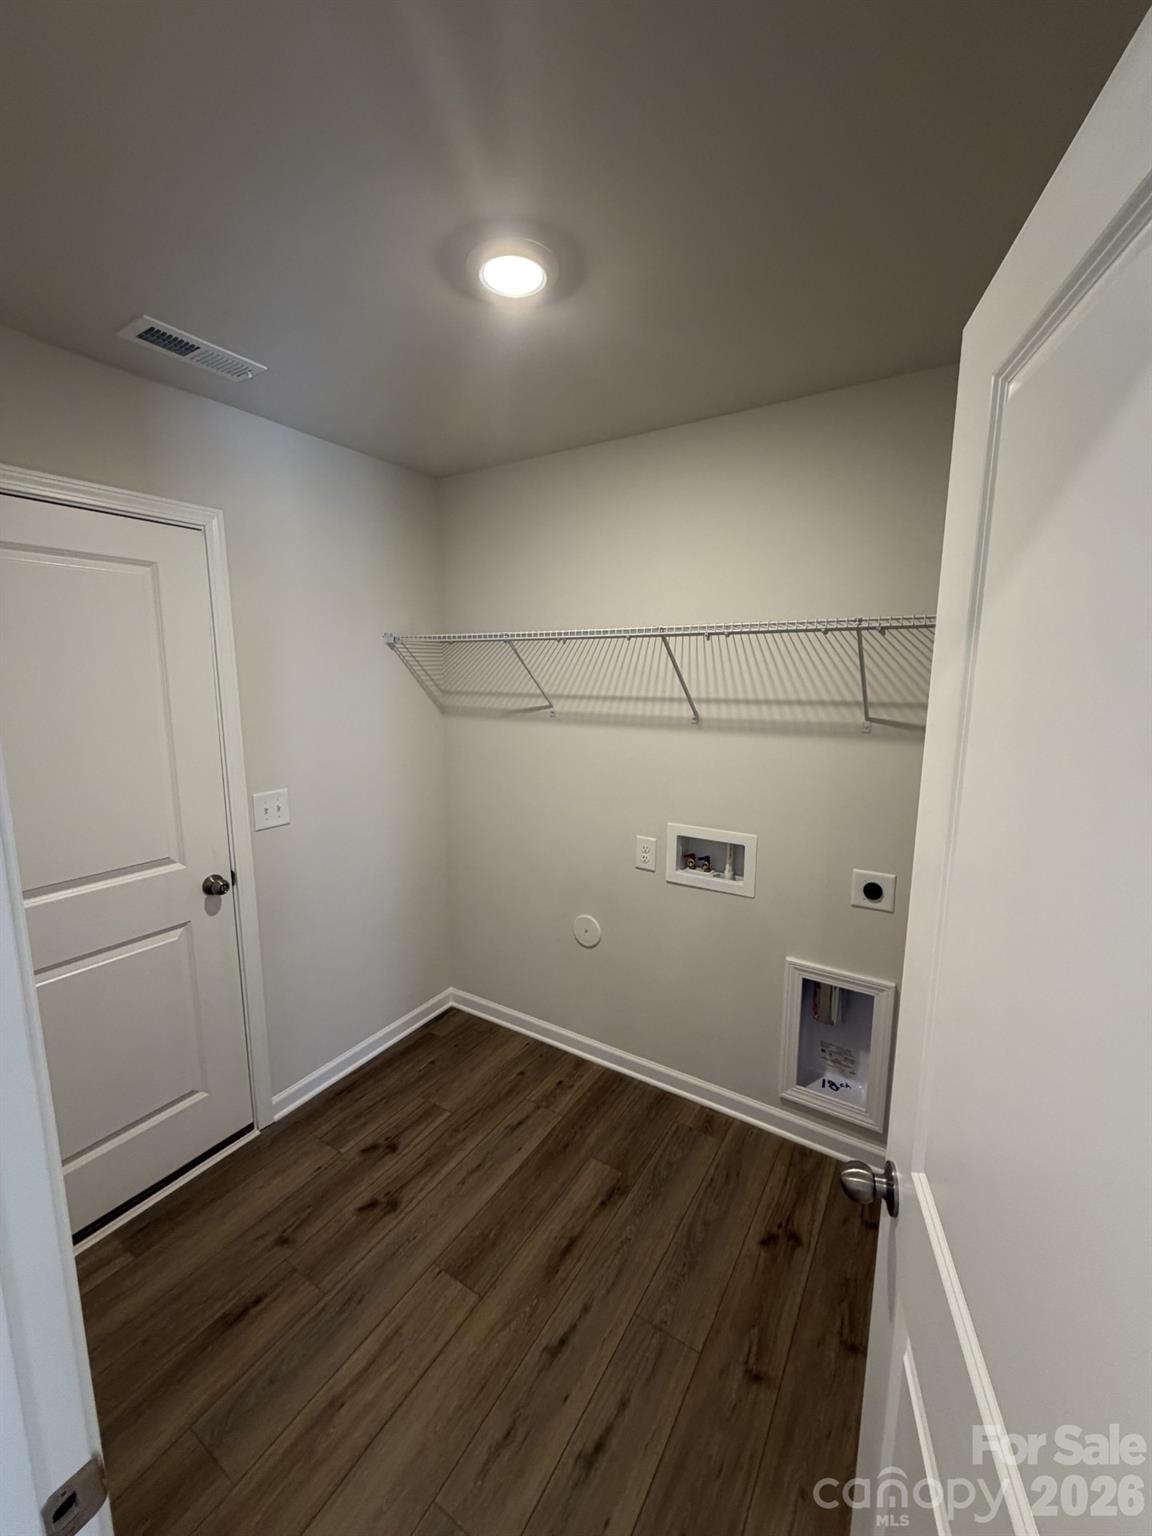
  • Laundry room Electric Dryer Hookup, Upper Level, Washer Hookup
  • Flooring Carpet, Vinyl
  • APPLIANCES Dishwasher, Disposal, Gas Range, Microwave
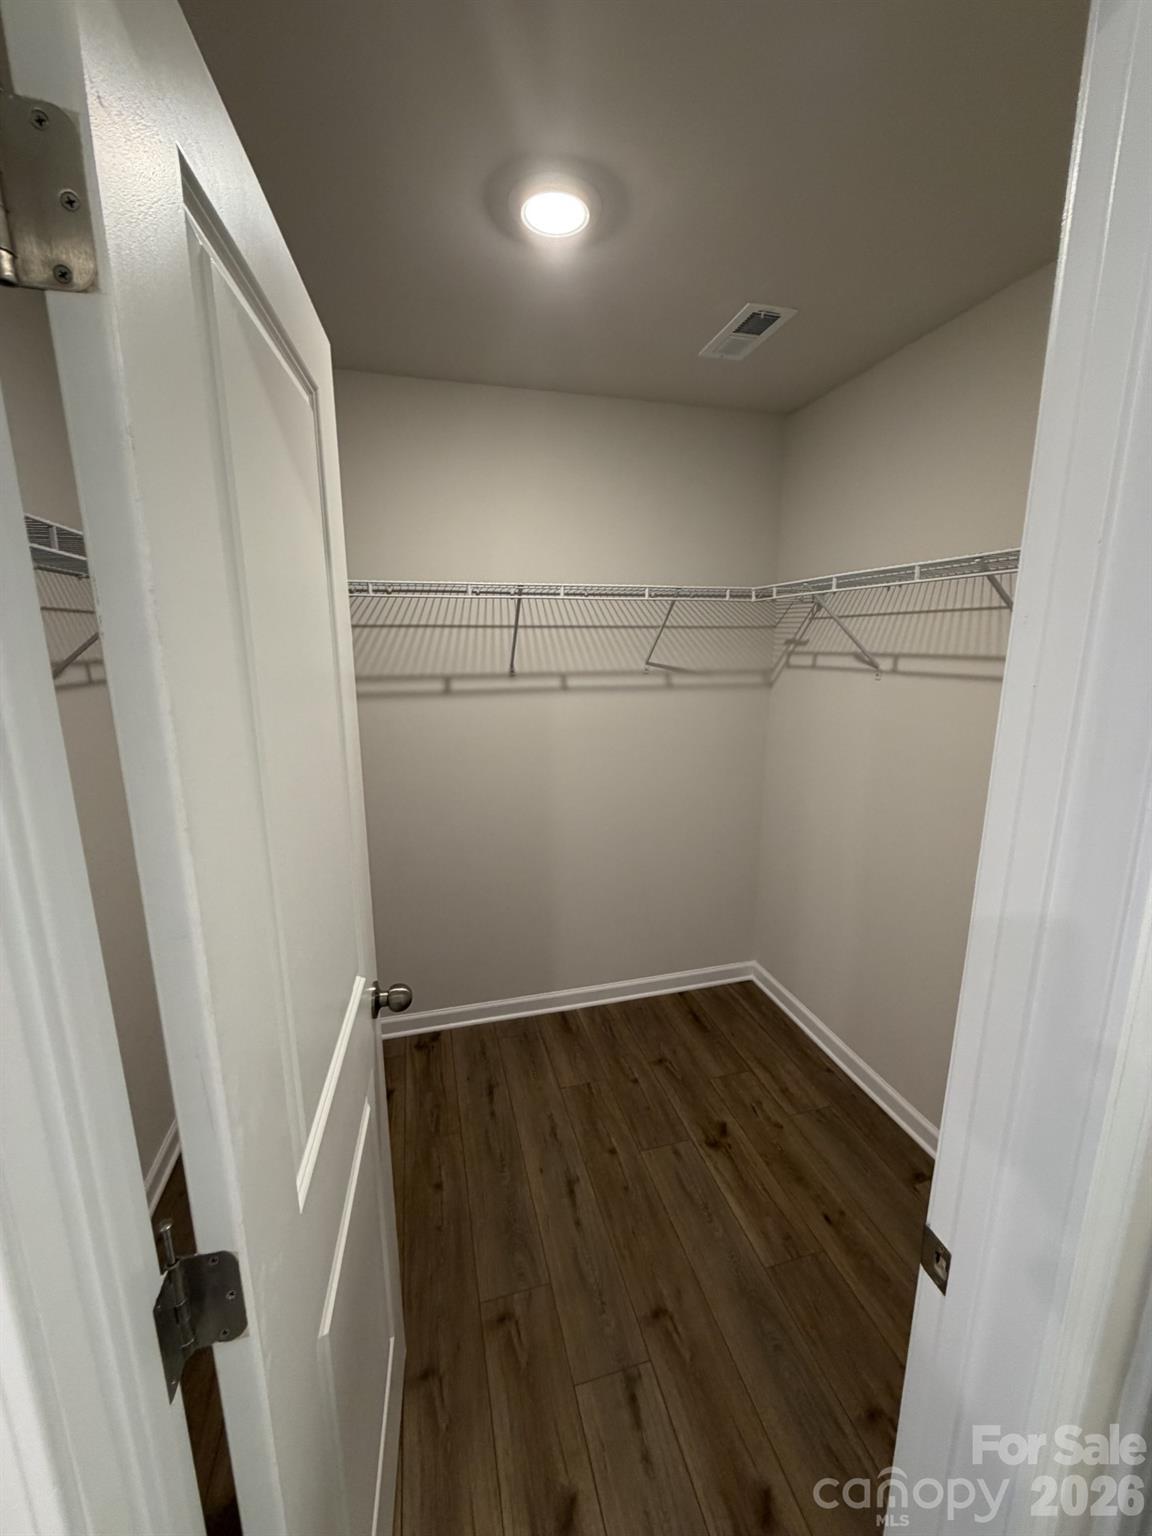
  • other interior Features Attic Stairs Pulldown, Cable Prewire, Entrance Foyer, Open Floorplan, Pantry, Storage, Walk-In Closet(s)

Area & Lot

  • Status Sold
  • Date Sold April 15, 2026
  • Living Area1,399 Sq.Ft.
  • Lot Area5,880.6 Sq.Ft.
  • MLS® ID4344654
  • TypeResidential
  • YEAR BUILT2026
  • Elementary SchoolG.W. Carver
  • Middle SchoolKannapolis
  • High SchoolA.L. Brown

Exterior

  • STORIES1
  • Garage Space2.0
  • water SourceCity
  • utilitiesCable Available, Fiber Optics, Natural Gas
  • roofComposition
  • lot featuresWooded
  • parkingDriveway, Attached Garage
  • HEAT TYPEForced Air, Natural Gas, Zoned
  • AIR CONDITIONINGCentral Air, Zoned
  • sewerPublic Sewer
  • SubstructureSlab
  • security FeaturesCarbon Monoxide Detector(s)

Financial

  • Sales Price$302,499
  • HOA $306/3 mos

Let's Get Started

Buying or selling a home is a major milestone, and Beth is committed to making every step seamless and rewarding. With expert guidance, honest communication, and a relationship-first approach, she'll help you move forward with confidence.

Follow Me on Instagram