Leave a Message

Thank you for your message. I will be in touch with you shortly.

142 Sycamore Springs Drive
SEE ALL PHOTOS
142 Sycamore Springs Drive
Courtesy of DR Horton Inc, Maria Wilhelm Listing Contact: [email protected] 
Sold

142 Sycamore Springs Drive

142 Sycamore Springs Drive, Statesville, NC 28677

$370,390
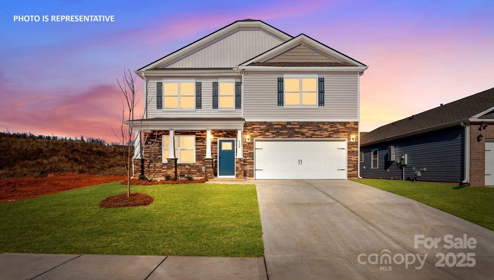
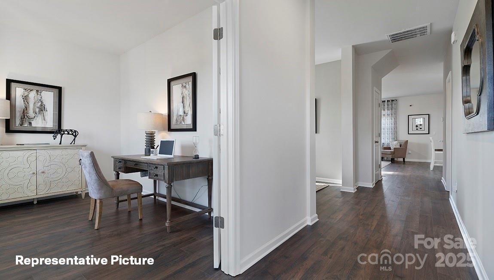
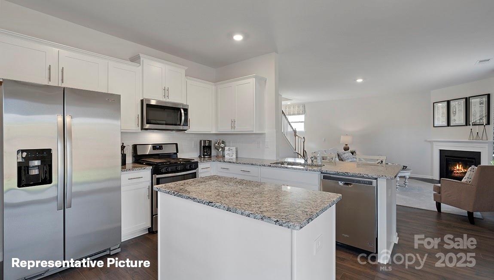
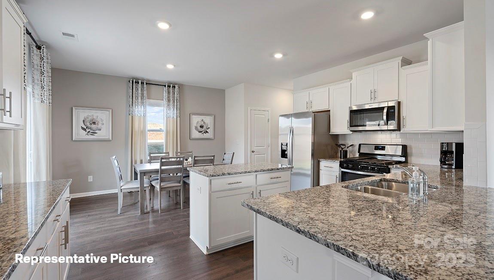
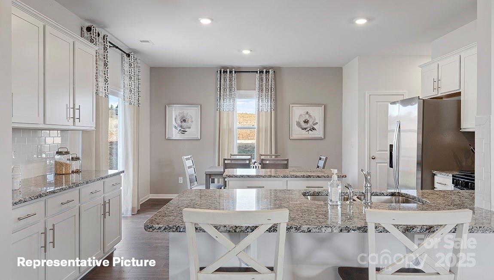
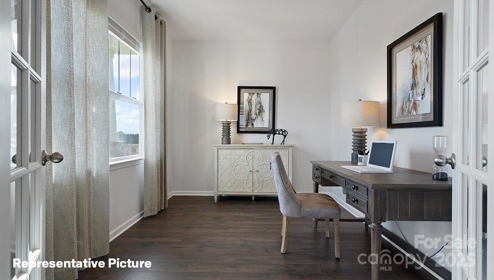
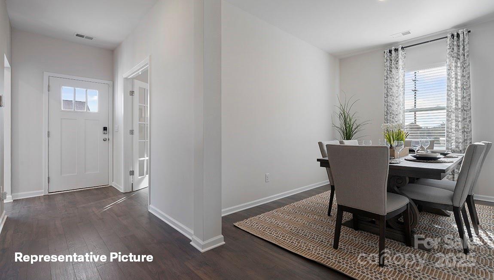
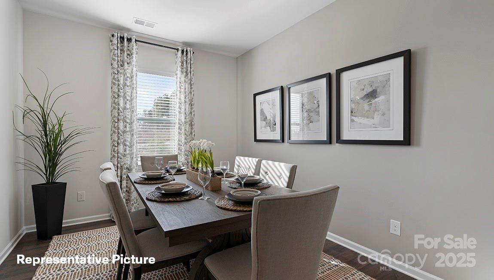
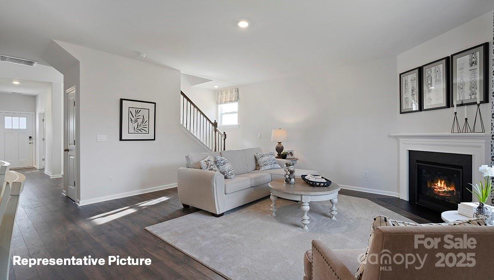
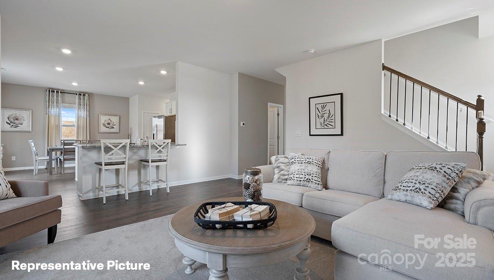
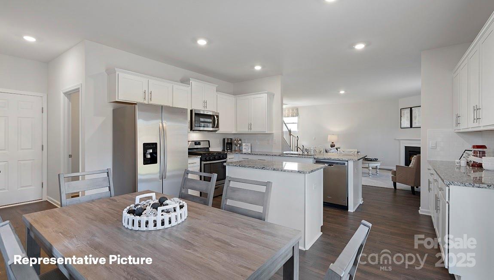
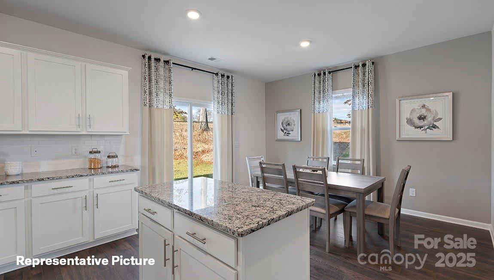
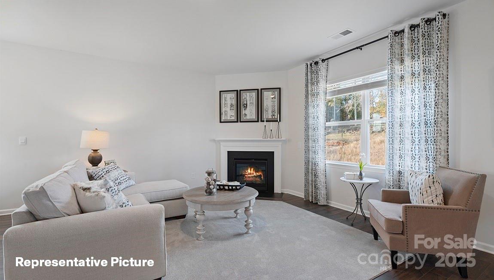
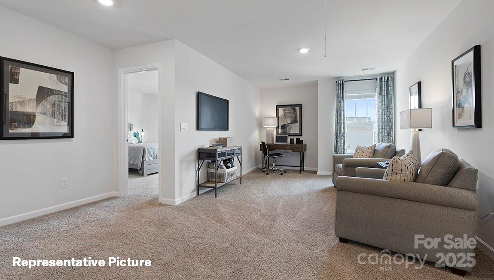
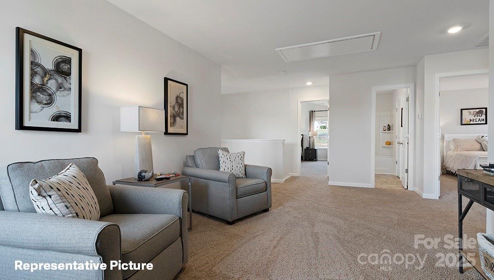
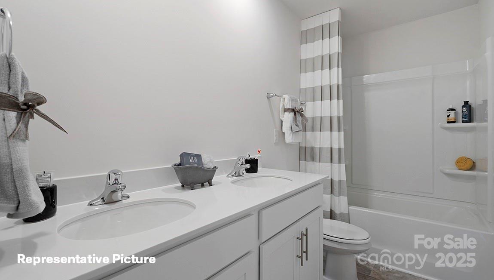
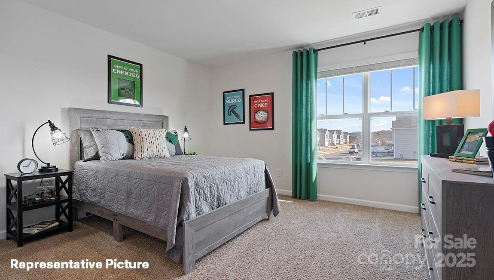
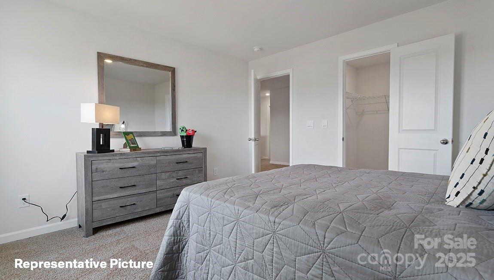
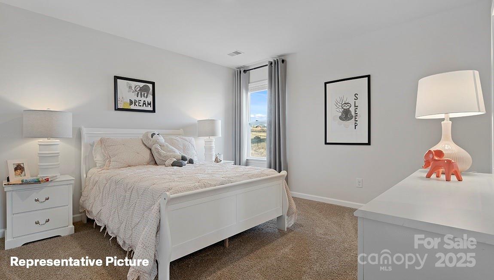
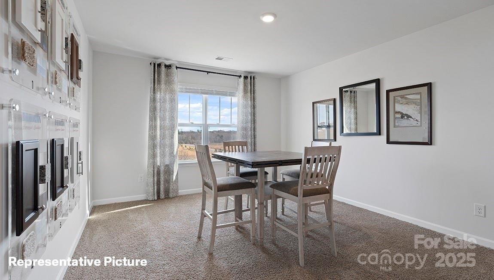
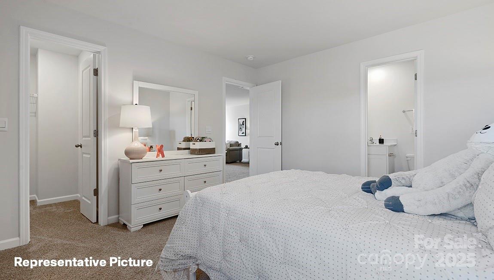
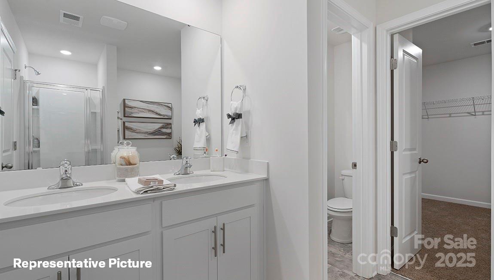
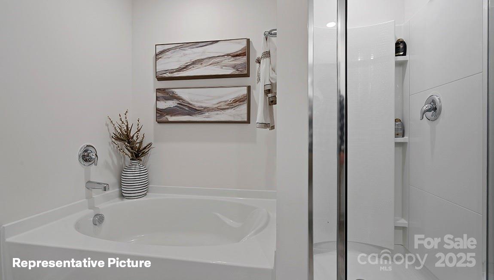
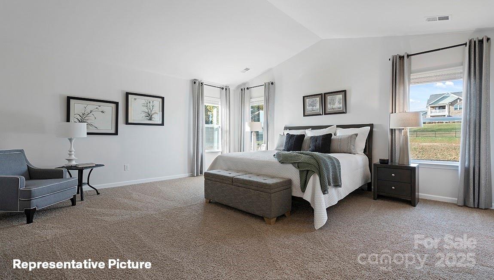
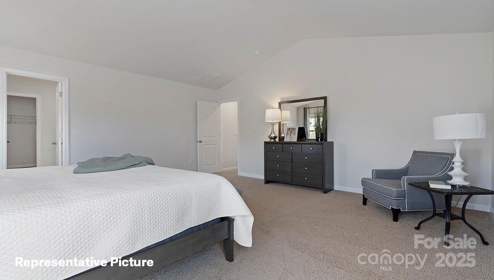
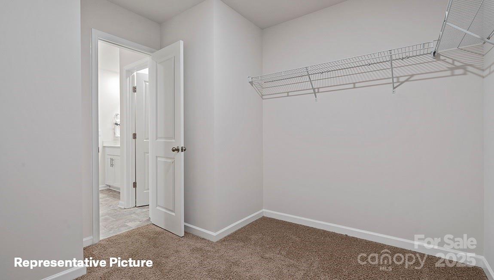
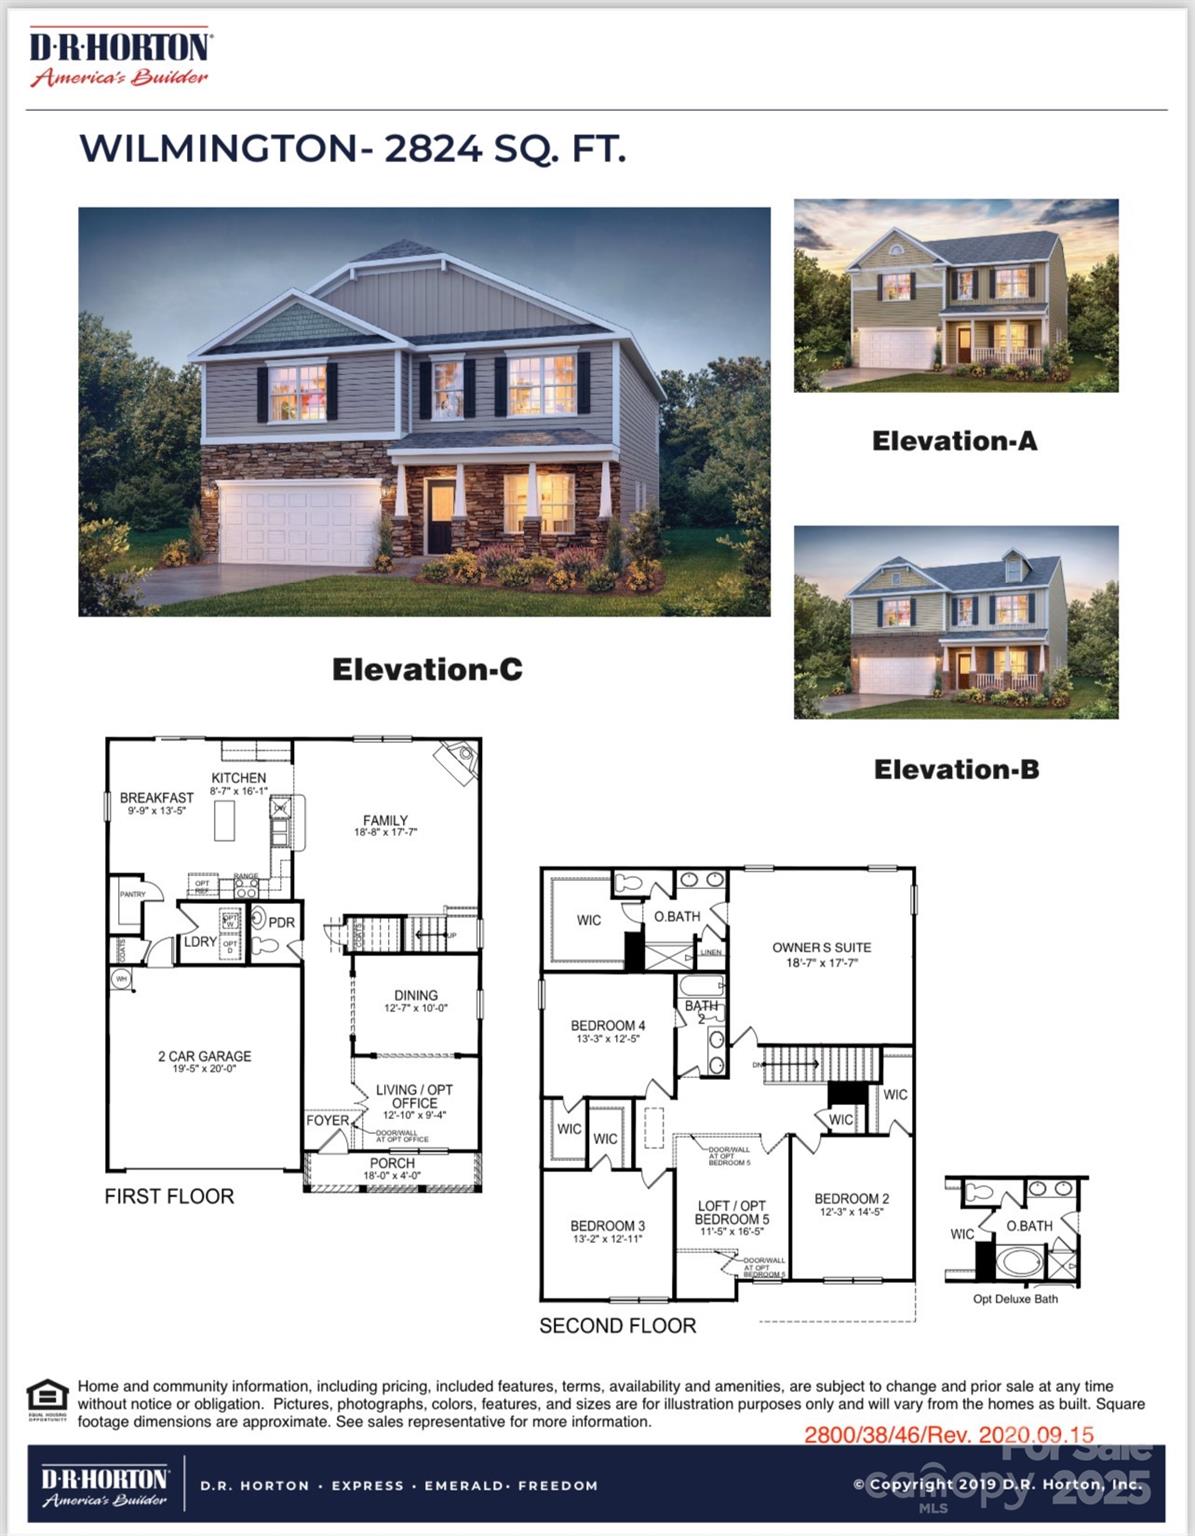
Moments from downtown Troutman with Troutman Schools!! Our popular Wilmington plan offers a kitchen, dining room, living room, Study and loft area. Step inside the home and be greeted by the foyer which invites you into the heart of the home. The open-concept layout integrates the main living areas, enhancing the ambiance of spaciousness and connectivity. Kitchen has center island, ample cabinet storage and breakfast bar. The living room includes a cozy gas fireplace and decorative mantle. The primary suite features a large bedroom space as well as an en-suite bathroom and large walk-in closet. The additional three bedrooms are spacious & built with comfort in mind. Future pool, playground, cabana and walking trails! Beautiful upgrades are included such as 2" faux wood blinds, vinyl wood plank on first floor, wrought iron spindles at staircase and sleek LED lighting. Smart Home package and warranty included. Closing cost incentive available with use of preferred lender.

4
beds

3
baths

2,824 Sq.Ft. LIVING AREA

9,844.56 Sq.Ft. lot

Beth Preston

Beth Preston

Features & Amenities

Interior

  • total bedrooms4
  • Total bathrooms3
  • full bathrooms2
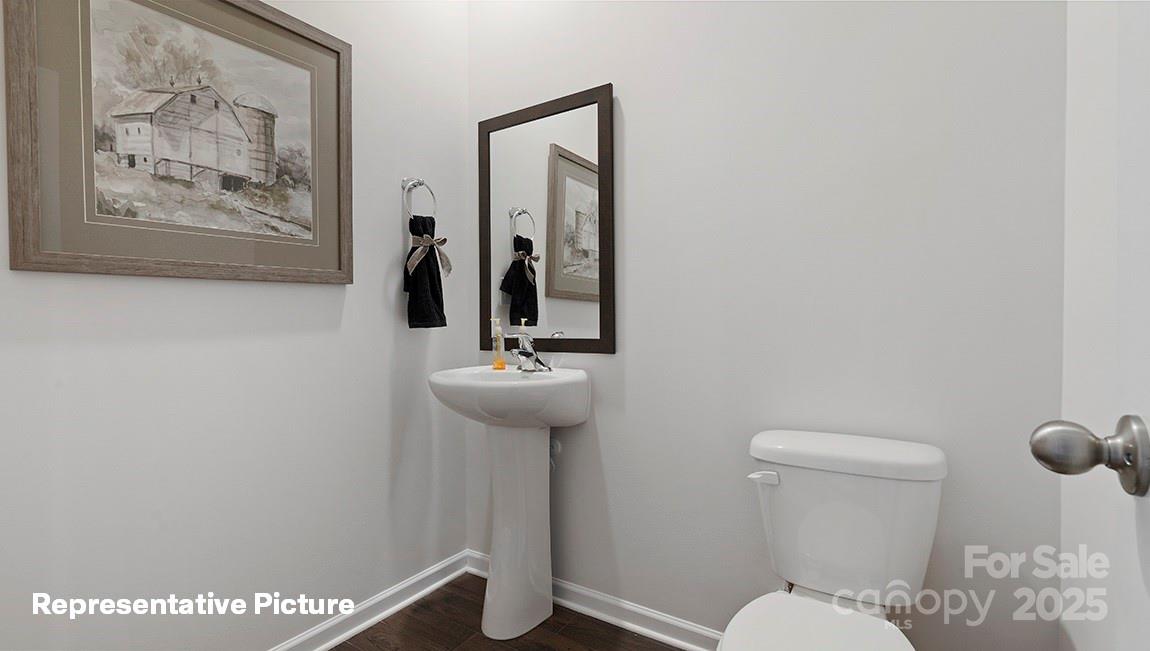
  • half bathroom1
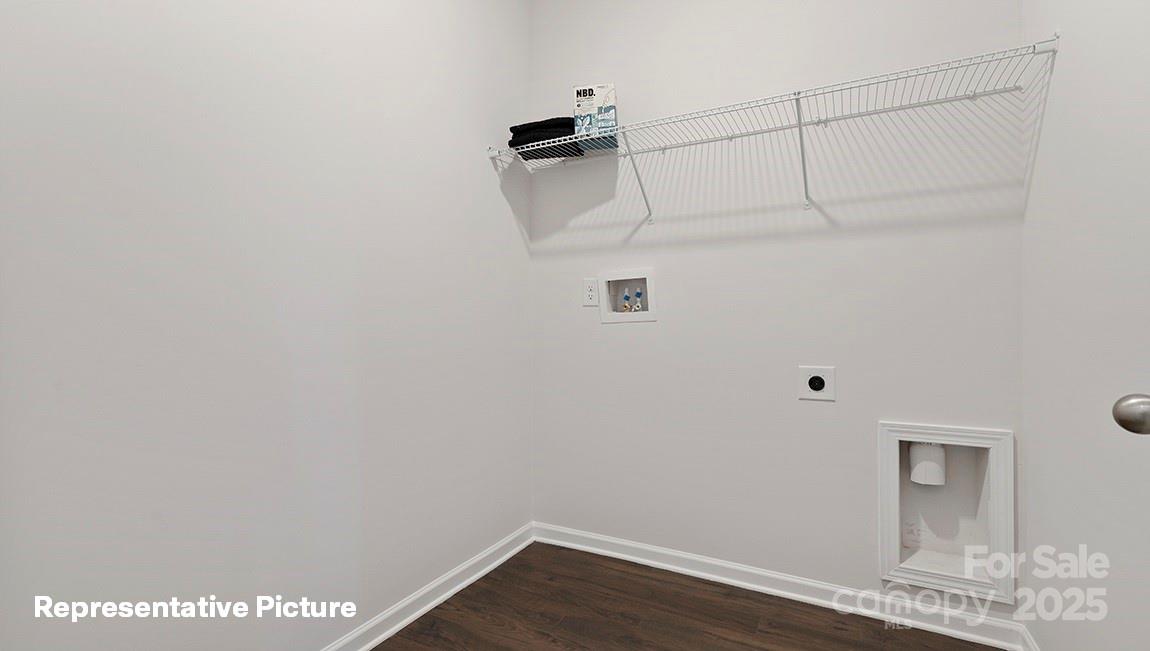
  • Laundry room Electric Dryer Hookup, Laundry Room, Lower Level, Washer Hookup
  • Flooring Carpet, Vinyl
  • Fireplace Family Room, Gas Log, Gas Vented, Living Room
  • APPLIANCES Dishwasher, Disposal, Gas Range, Microwave
  • other interior Features Attic Stairs Pulldown, Breakfast Bar, Cable Prewire, Kitchen Island, Open Floorplan, Walk-In Pantry

Area & Lot

  • Status Sold
  • Date Sold May 23, 2025
  • Living Area2,824 Sq.Ft.
  • Lot Area9,844.56 Sq.Ft.
  • MLS® ID4211512
  • TypeResidential
  • YEAR BUILT2025
  • Elementary SchoolTroutman
  • Middle SchoolTroutman
  • High SchoolSouth Iredell

Exterior

  • STORIES2
  • Garage Space2.0
  • water SourceCity
  • utilitiesCable Available, Fiber Optics, Natural Gas, Underground Power Lines, Underground Utilities
  • roofShingle
  • lot featuresCleared, Level, Open Lot
  • parkingAttached Garage, Garage Door Opener
  • HEAT TYPEForced Air, Natural Gas
  • AIR CONDITIONINGCentral Air
  • sewerPublic Sewer
  • SubstructureSlab
  • security FeaturesCarbon Monoxide Detector(s), Smoke Detector(s)

Financial

  • Sales Price$370,390
  • HOA $536

Let's Get Started

Buying or selling a home is a major milestone, and Beth is committed to making every step seamless and rewarding. With expert guidance, honest communication, and a relationship-first approach, she'll help you move forward with confidence.

Follow Me on Instagram