Leave a Message

Thank you for your message. I will be in touch with you shortly.

132 Hillston Lane
132 Hillston Lane
132 Hillston Lane
132 Hillston Lane
132 Hillston Lane
132 Hillston Lane
132 Hillston Lane
132 Hillston Lane
132 Hillston Lane
132 Hillston Lane
132 Hillston Lane
132 Hillston Lane
132 Hillston Lane
132 Hillston Lane
132 Hillston Lane
132 Hillston Lane
132 Hillston Lane
132 Hillston Lane
132 Hillston Lane
132 Hillston Lane
132 Hillston Lane
132 Hillston Lane
132 Hillston Lane
132 Hillston Lane
132 Hillston Lane
132 Hillston Lane
SEE ALL PHOTOS
132 Hillston Lane
132 Hillston Lane
132 Hillston Lane
132 Hillston Lane
132 Hillston Lane
132 Hillston Lane
132 Hillston Lane
132 Hillston Lane
132 Hillston Lane
132 Hillston Lane
132 Hillston Lane
132 Hillston Lane
132 Hillston Lane
132 Hillston Lane
132 Hillston Lane
132 Hillston Lane
132 Hillston Lane
132 Hillston Lane
132 Hillston Lane
132 Hillston Lane
132 Hillston Lane
132 Hillston Lane
132 Hillston Lane
132 Hillston Lane
132 Hillston Lane
132 Hillston Lane
Courtesy of EXP Realty LLC Mooresville, Beth Preston Listing Contact: [email protected] 
Sold

132 Hillston Lane

132 Hillston Lane, Mooresville, NC 28115

$472,000
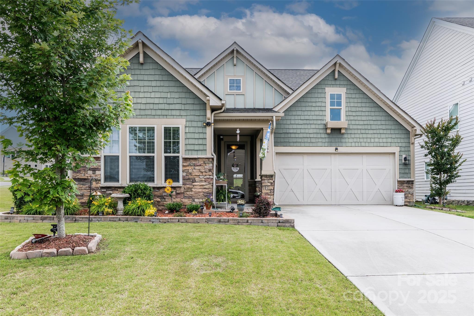
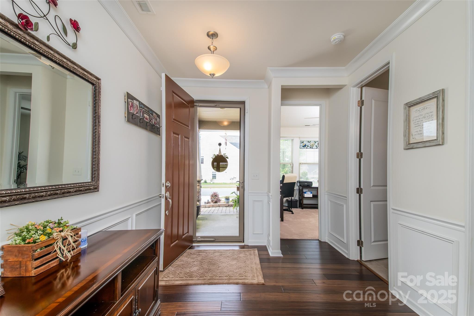
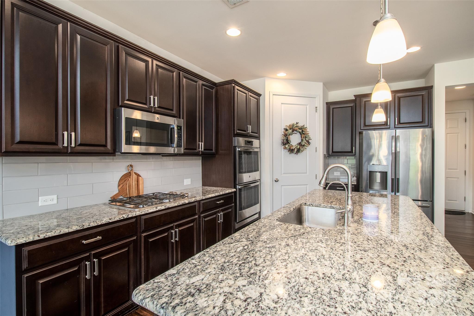
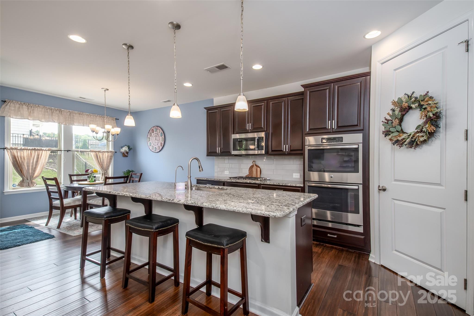
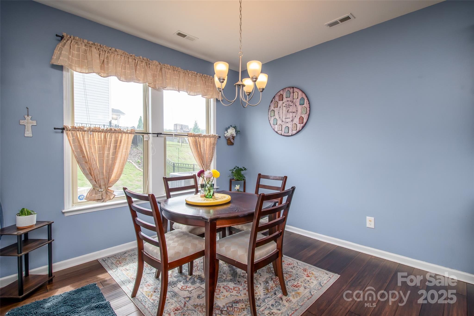
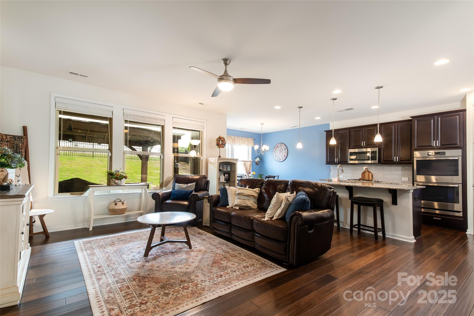
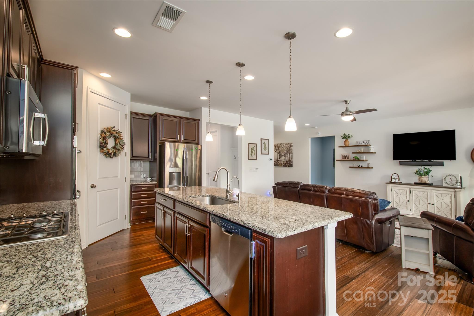
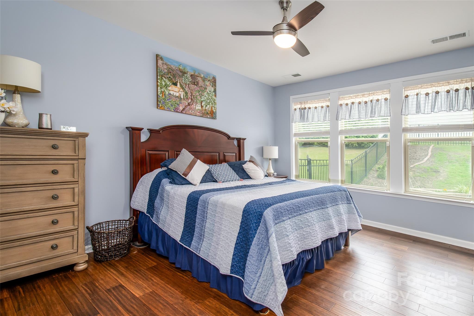
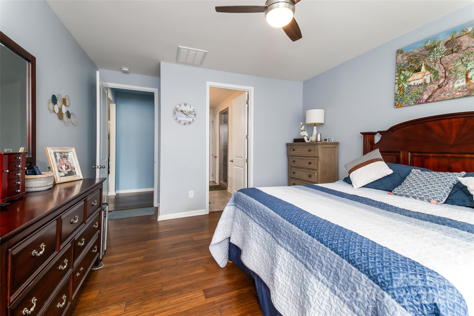
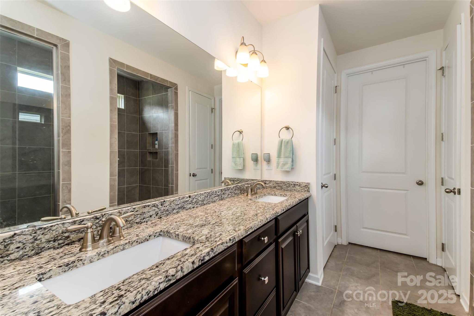
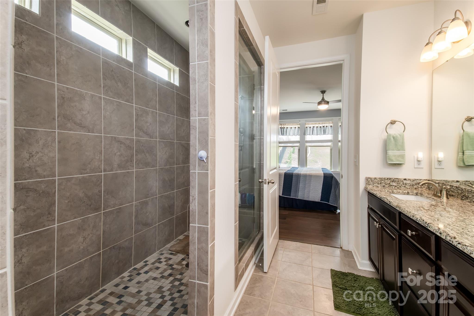
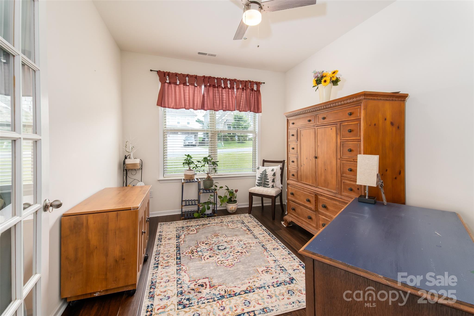
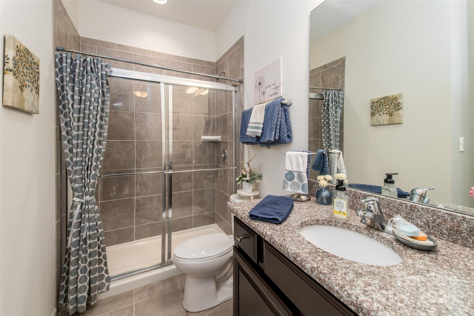
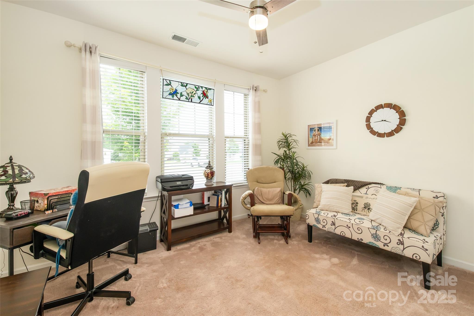
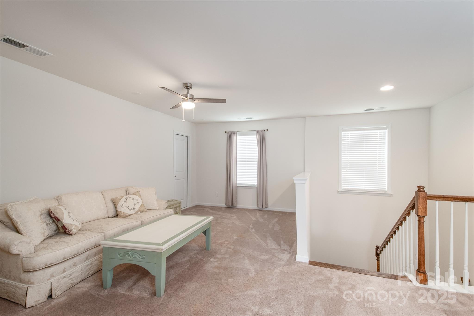
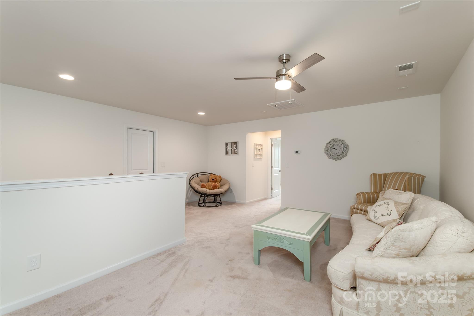
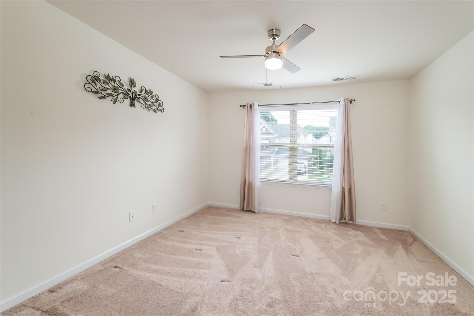
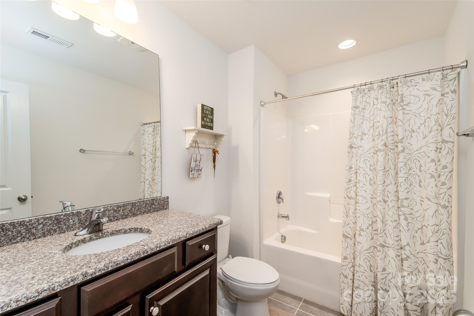
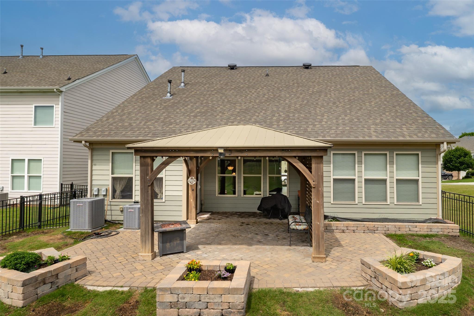
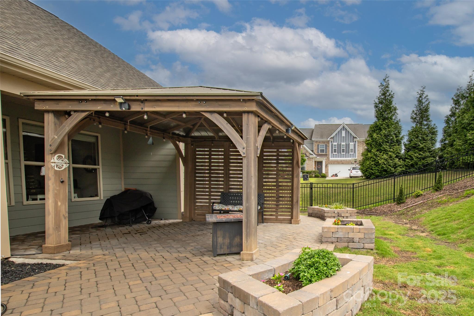
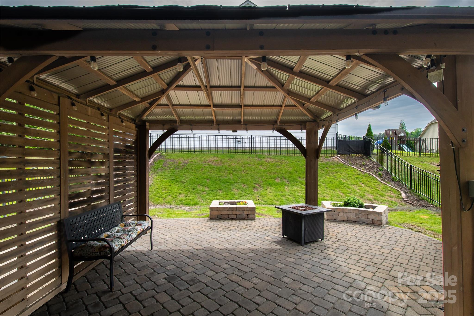
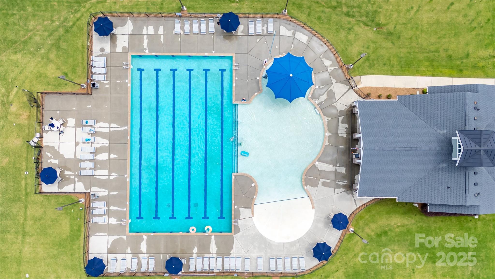
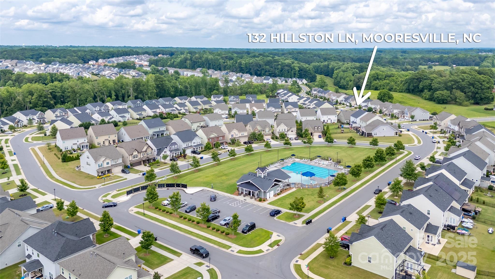
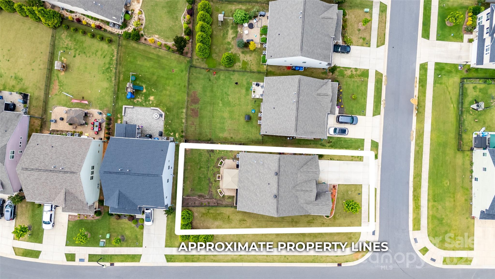
Charming Craftsman-style home with modern comfort and curb appeal! This 3-bedroom, 3 full bath home offers an open floor plan with a dedicated office and the sought-after primary suite on the main level. Incredible custom bamboo flooring on the main level! You'll love the covered outdoor living space overlooking a fully fenced yard--perfect for relaxing or entertaining. Inside, enjoy a spacious layout that's light-filled and move-in ready. Located in a desirable community with a pool and playground, this home checks all the boxes for style, function, and lifestyle. Don't miss your chance to own this beautifully maintained gem!

3
beds

3
baths

2,548 Sq.Ft. LIVING AREA

7,840.8 Sq.Ft. lot

Beth Preston

Beth Preston

Features & Amenities

Interior

  • total bedrooms3
  • Total bathrooms3
  • full bathrooms3
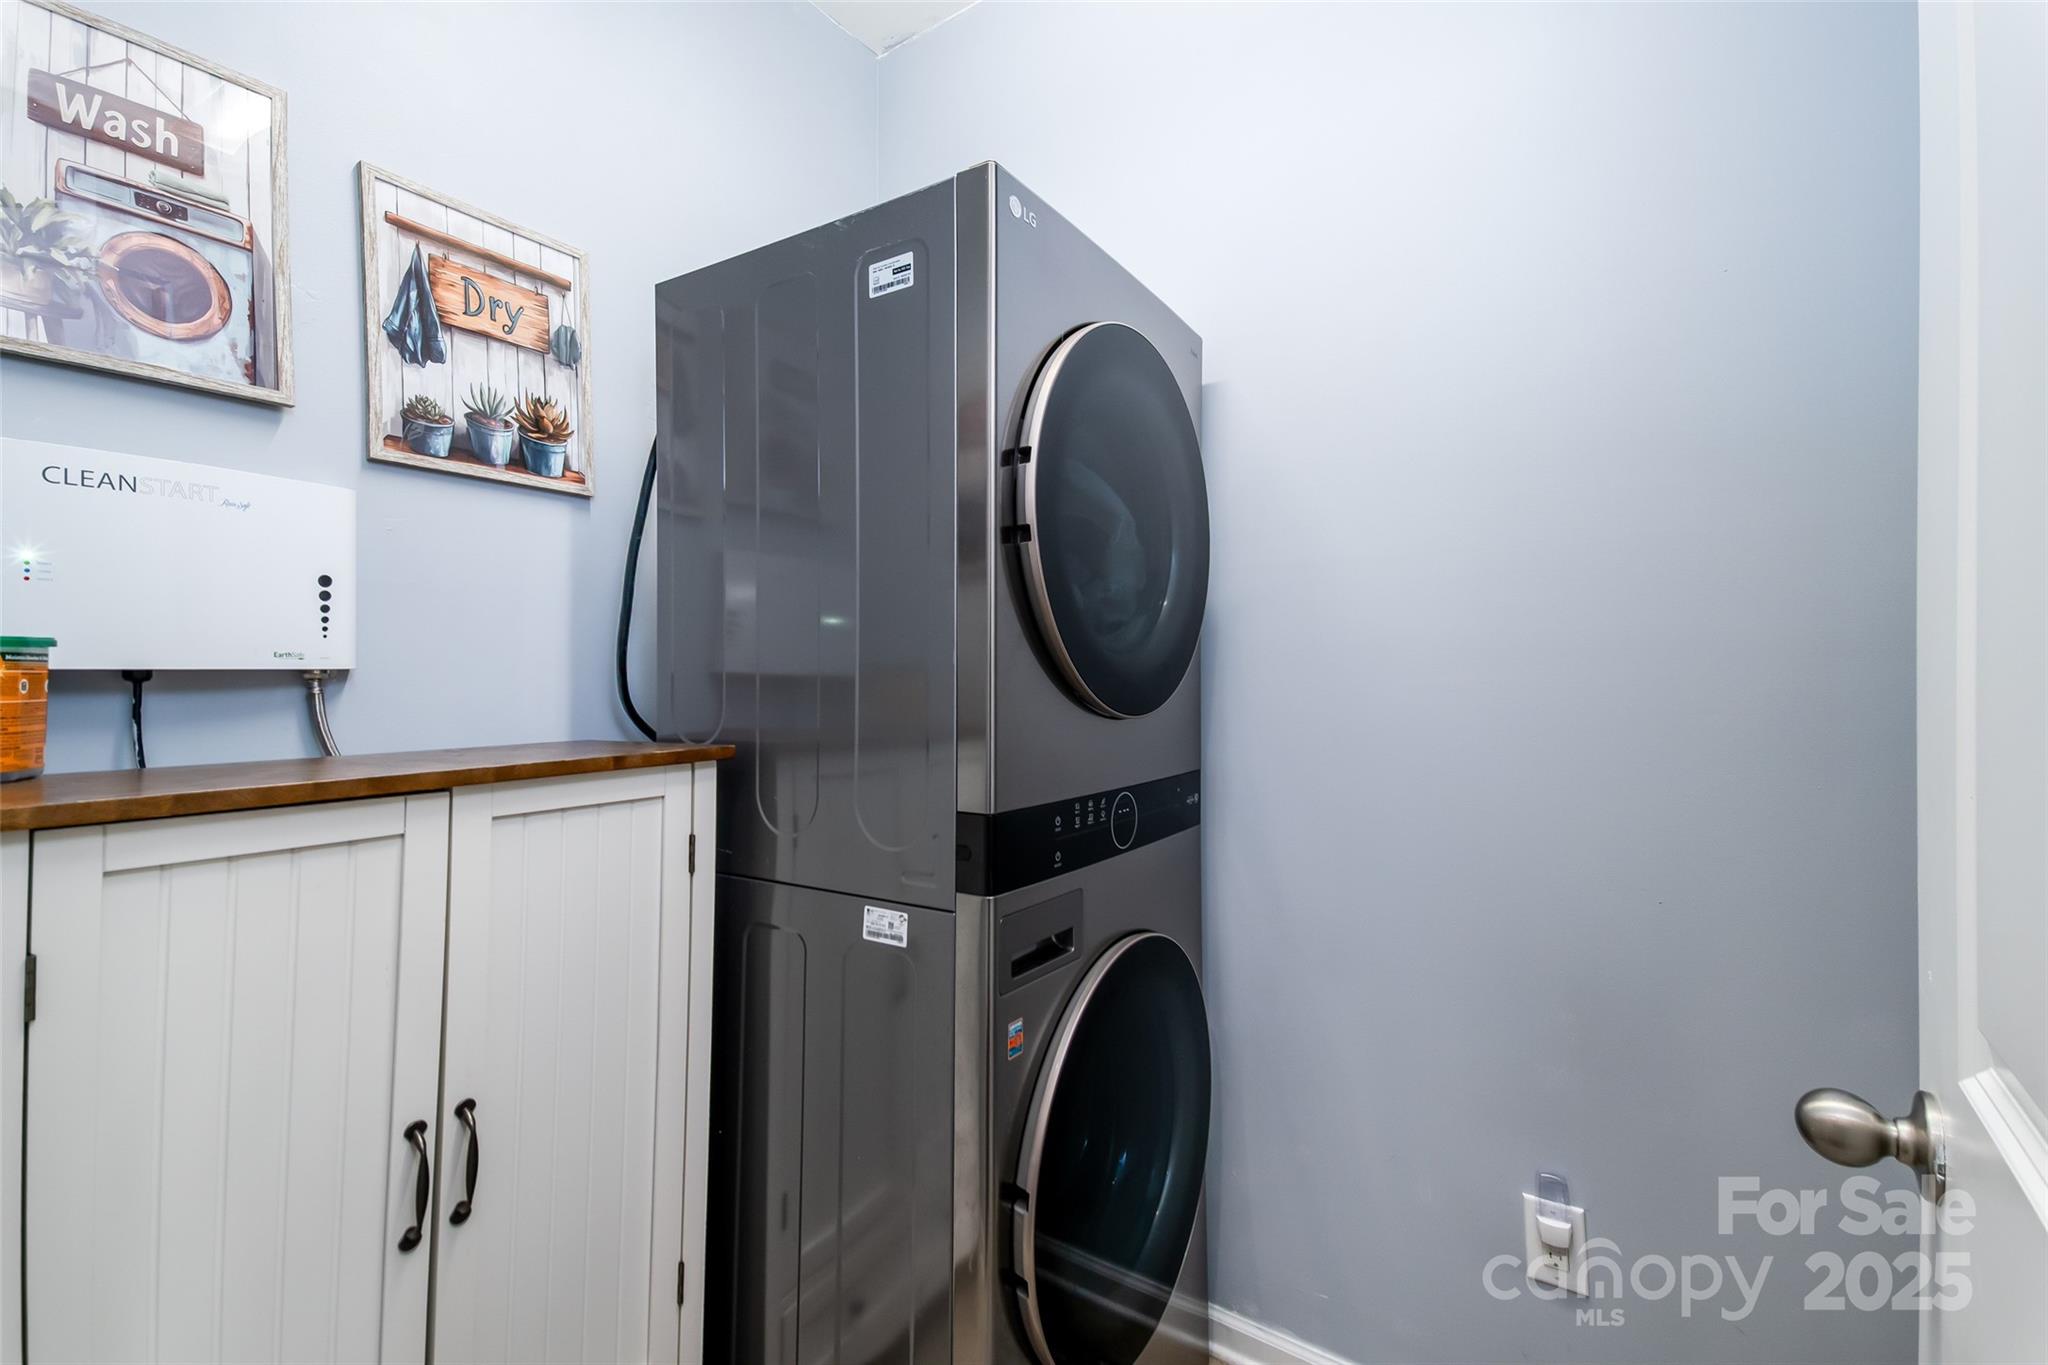
  • Laundry room Laundry Room, Main Level
  • APPLIANCES Dishwasher, Disposal
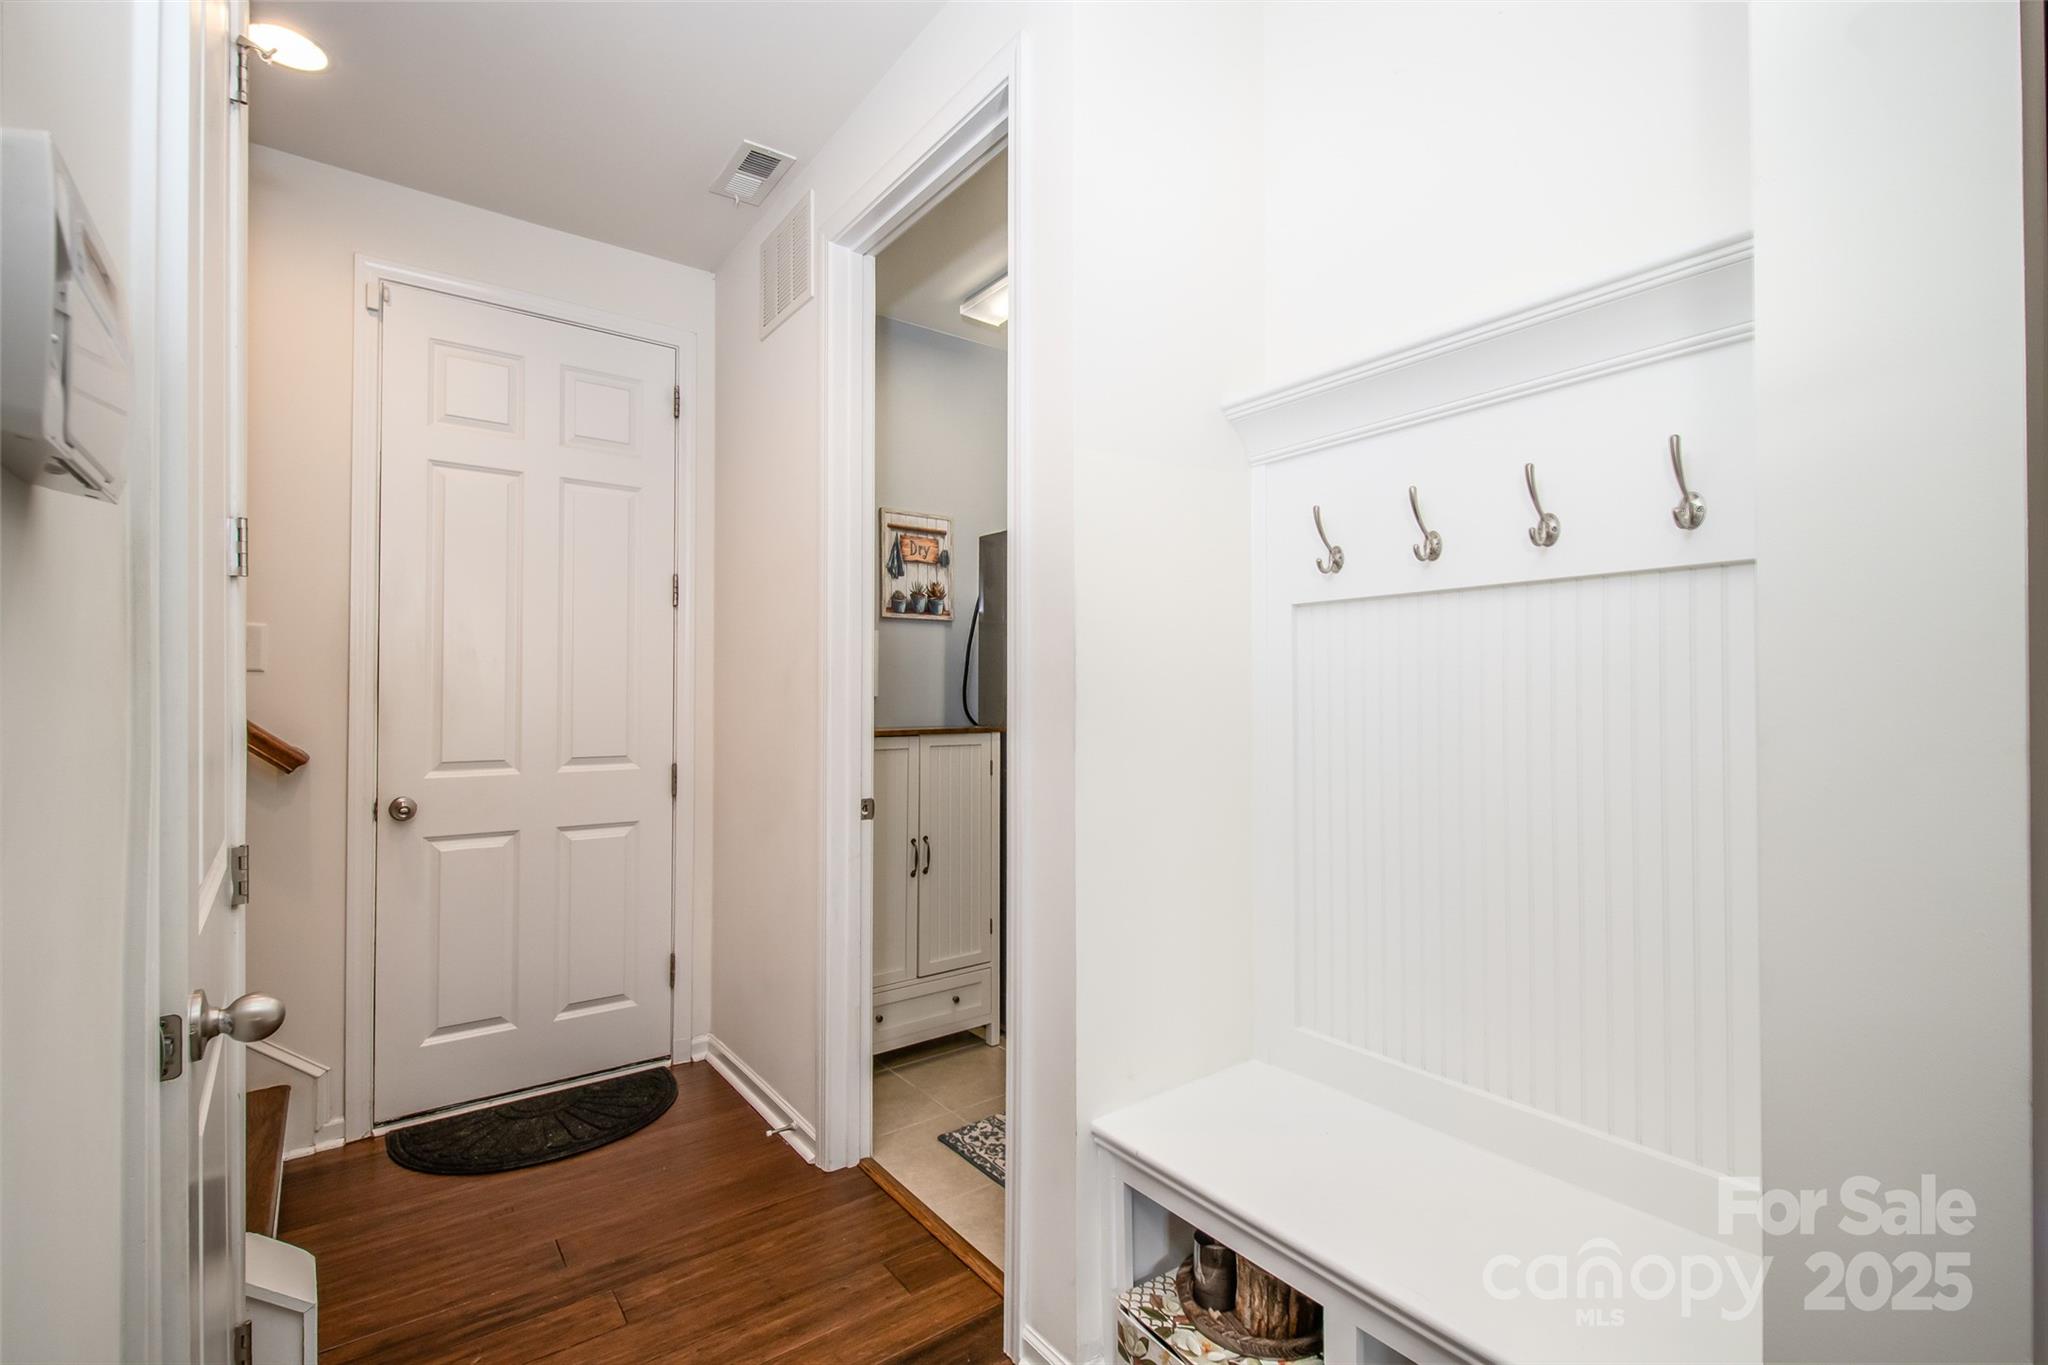
  • other interior Features Cable Prewire, Drop Zone, Walk-In Closet(s), Walk-In Pantry

Area & Lot

  • Status Sold
  • Date Sold August 5, 2025
  • Living Area2,548 Sq.Ft.
  • Lot Area7,840.8 Sq.Ft.
  • MLS® ID4267344
  • TypeResidential
  • YEAR BUILT2017
  • NeighborhoodBay Crossing
  • Elementary SchoolCoddle Creek
  • Middle SchoolWoodland Heights
  • High SchoolLake Norman

Exterior

  • STORIES2
  • Garage Space2.0
  • water SourceCity
  • utilitiesCable Available, Electricity Connected
  • lot featuresCorner Lot
  • parkingAttached Garage
  • HEAT TYPEZoned
  • AIR CONDITIONINGCeiling Fan(s), Central Air
  • sewerPublic Sewer
  • SubstructureSlab

Financial

  • Sales Price$472,000

Bay Crossing

Explore

Let's Get Started

Buying or selling a home is a major milestone, and Beth is committed to making every step seamless and rewarding. With expert guidance, honest communication, and a relationship-first approach, she'll help you move forward with confidence.

Follow Me on Instagram