Leave a Message

Thank you for your message. I will be in touch with you shortly.

125 Pomeroy Road
125 Pomeroy Road
125 Pomeroy Road
125 Pomeroy Road
125 Pomeroy Road
125 Pomeroy Road
125 Pomeroy Road
125 Pomeroy Road
125 Pomeroy Road
125 Pomeroy Road
125 Pomeroy Road
125 Pomeroy Road
125 Pomeroy Road
125 Pomeroy Road
125 Pomeroy Road
125 Pomeroy Road
125 Pomeroy Road
125 Pomeroy Road
125 Pomeroy Road
125 Pomeroy Road
125 Pomeroy Road
125 Pomeroy Road
125 Pomeroy Road
125 Pomeroy Road
125 Pomeroy Road
125 Pomeroy Road
125 Pomeroy Road
125 Pomeroy Road
125 Pomeroy Road
125 Pomeroy Road
125 Pomeroy Road
125 Pomeroy Road
125 Pomeroy Road
125 Pomeroy Road
125 Pomeroy Road
125 Pomeroy Road
125 Pomeroy Road
125 Pomeroy Road
125 Pomeroy Road
125 Pomeroy Road
125 Pomeroy Road
125 Pomeroy Road
125 Pomeroy Road
125 Pomeroy Road
125 Pomeroy Road
125 Pomeroy Road
SEE ALL PHOTOS
125 Pomeroy Road
125 Pomeroy Road
125 Pomeroy Road
125 Pomeroy Road
125 Pomeroy Road
125 Pomeroy Road
125 Pomeroy Road
125 Pomeroy Road
125 Pomeroy Road
125 Pomeroy Road
125 Pomeroy Road
125 Pomeroy Road
125 Pomeroy Road
125 Pomeroy Road
125 Pomeroy Road
125 Pomeroy Road
125 Pomeroy Road
125 Pomeroy Road
125 Pomeroy Road
125 Pomeroy Road
125 Pomeroy Road
125 Pomeroy Road
125 Pomeroy Road
125 Pomeroy Road
125 Pomeroy Road
125 Pomeroy Road
125 Pomeroy Road
125 Pomeroy Road
125 Pomeroy Road
125 Pomeroy Road
125 Pomeroy Road
125 Pomeroy Road
125 Pomeroy Road
125 Pomeroy Road
125 Pomeroy Road
125 Pomeroy Road
125 Pomeroy Road
125 Pomeroy Road
125 Pomeroy Road
125 Pomeroy Road
125 Pomeroy Road
125 Pomeroy Road
125 Pomeroy Road
125 Pomeroy Road
125 Pomeroy Road
125 Pomeroy Road
Courtesy of EXP Realty LLC Mooresville, Beth Preston Listing Contact: [email protected] 
Sold

125 Pomeroy Road

125 Pomeroy Road, Mooresville, NC 28117

$850,000
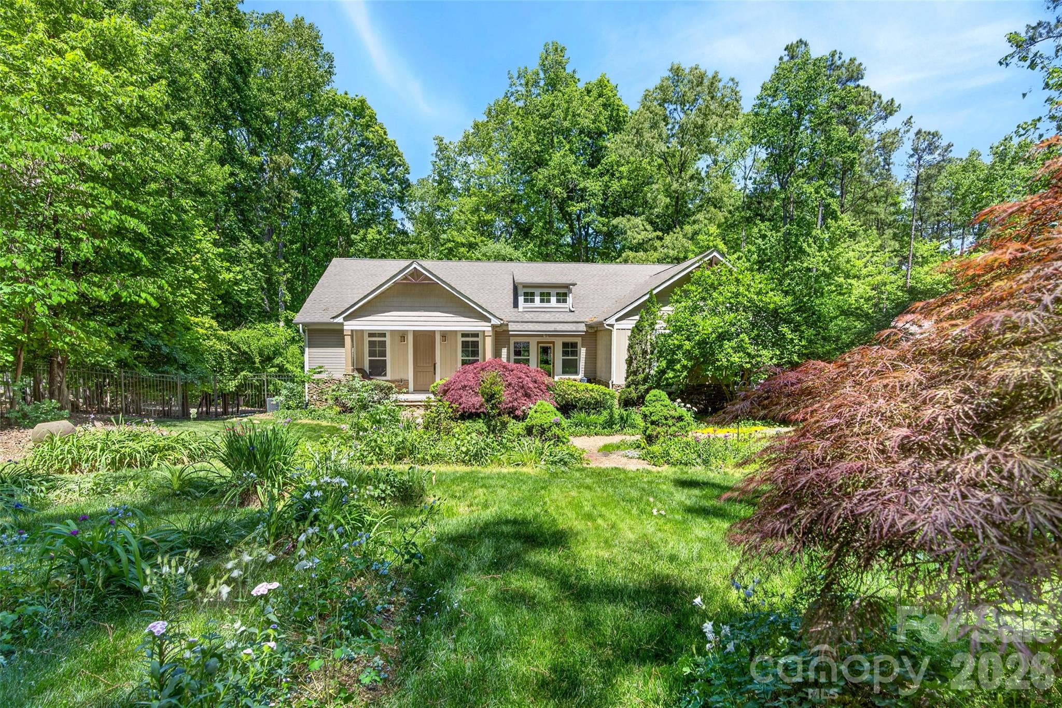
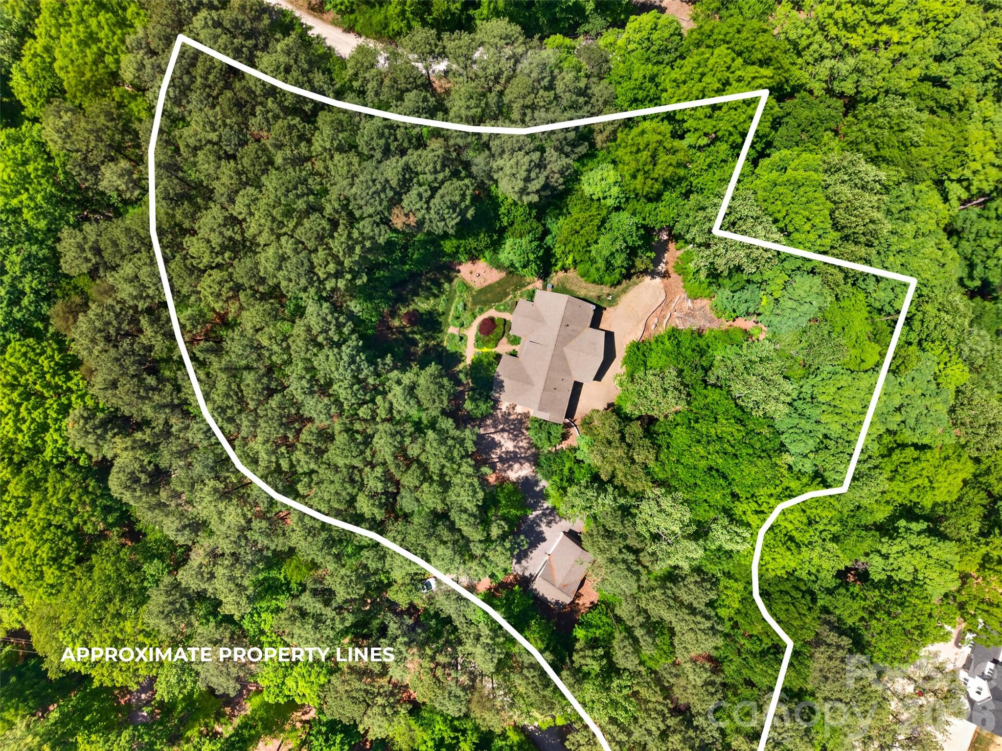
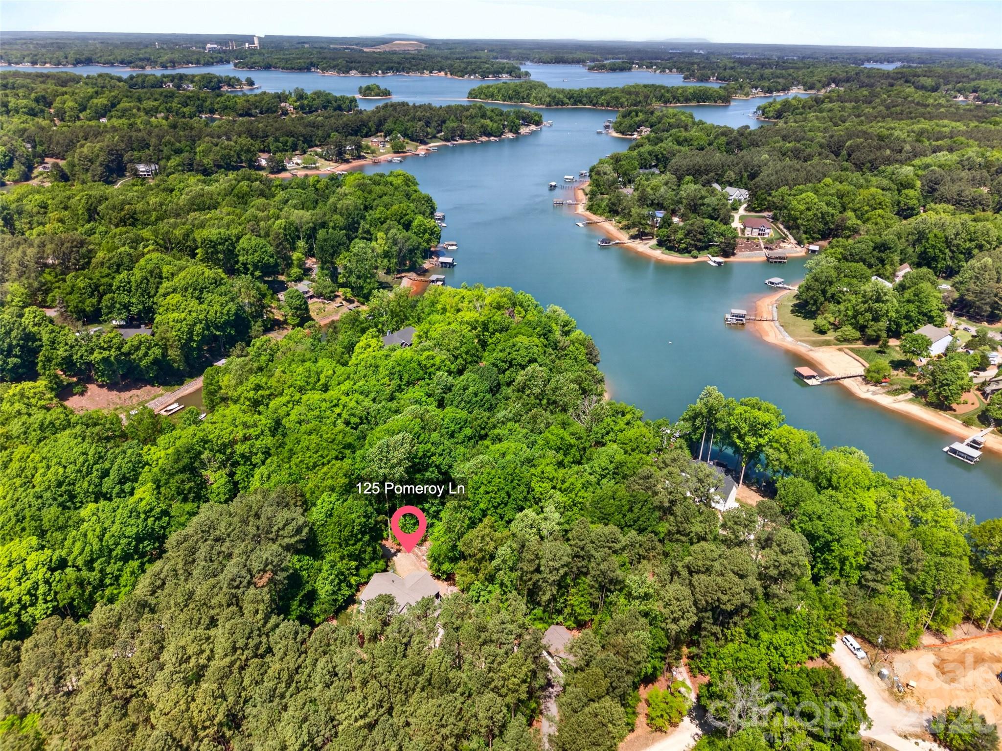
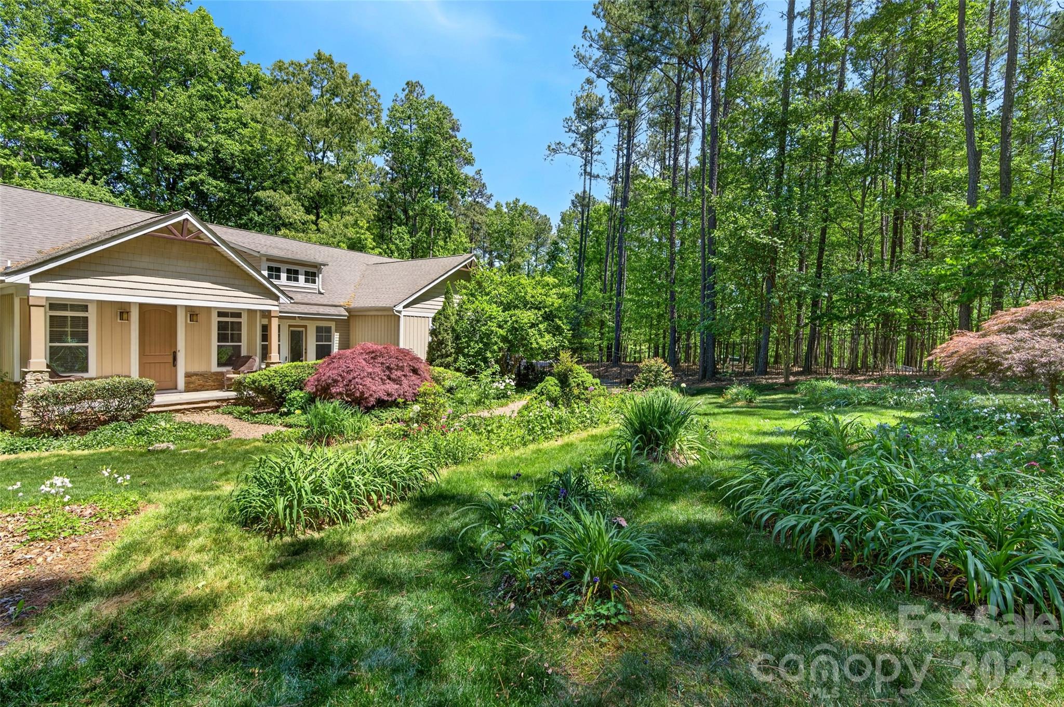
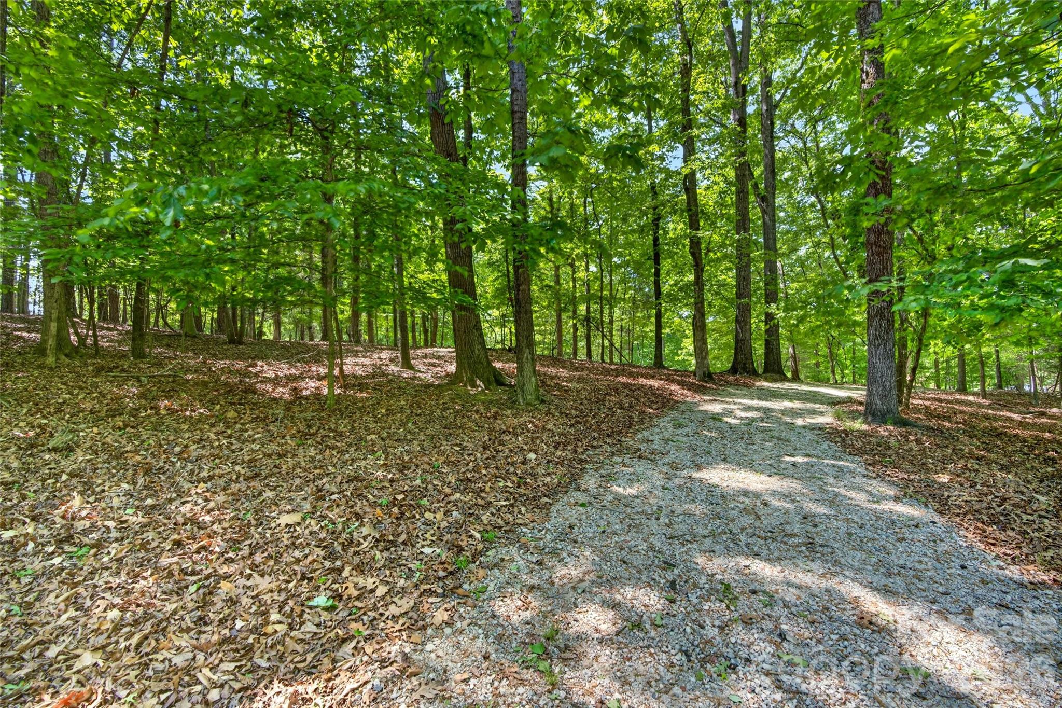
Set on 2.75 wooded acres with winter views of Lake Norman, this exceptional 3 bedroom, 3.5 bathroom residence offers the perfect blend of privacy, flexibility, and convenience in Mooresville. Tucked away in a peaceful, mountain-like setting just off Brawley School Road, this truly unique property feels like a private retreat while remaining less than five minutes from grocery stores, restaurants, a wine bar, pharmacy, hardware store, and everyday conveniences.

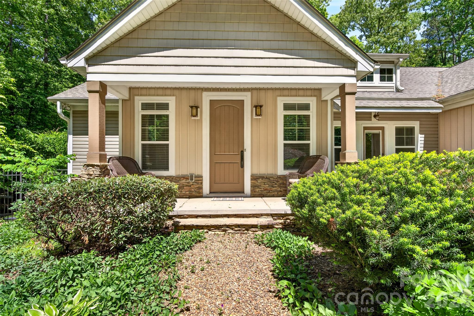
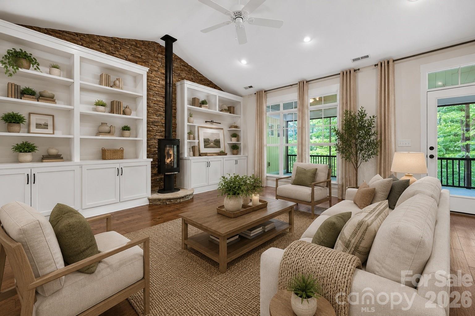
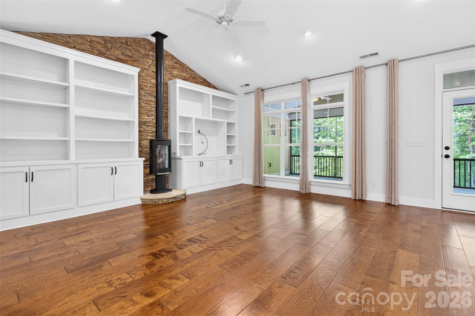
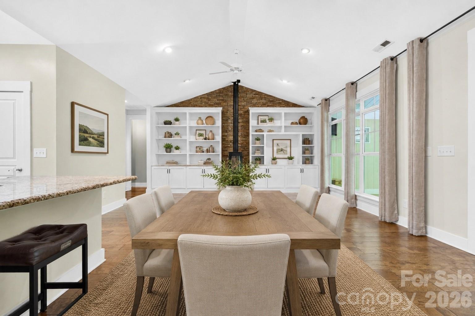
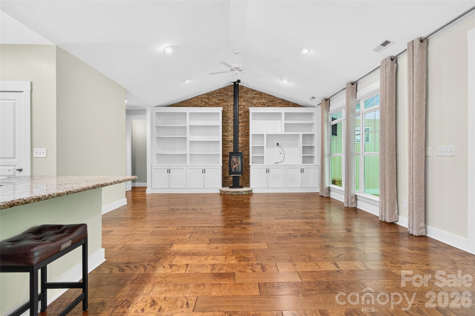
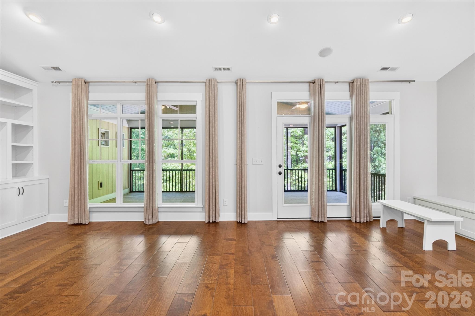
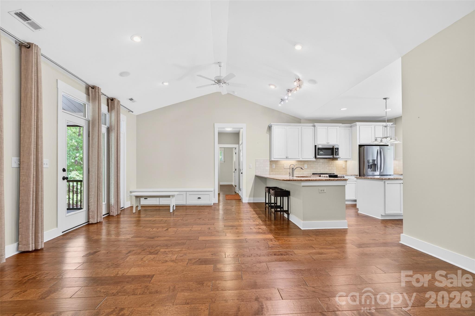
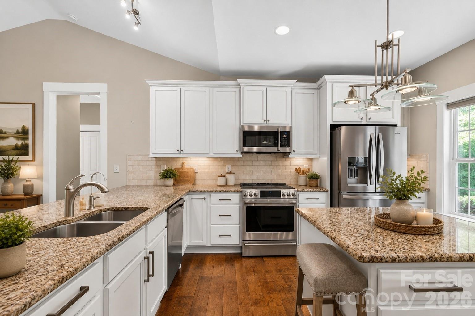
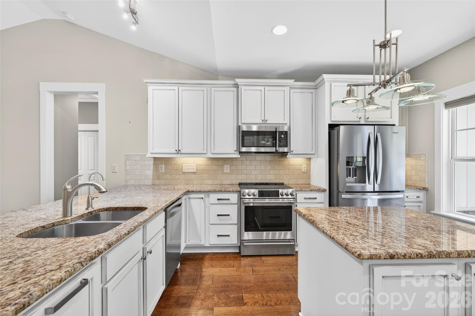
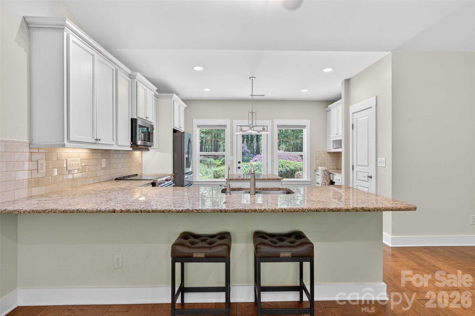
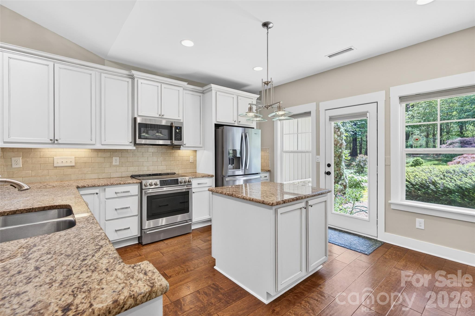
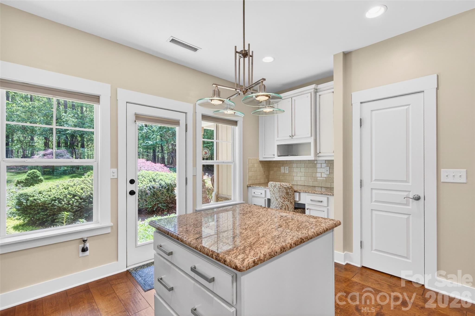
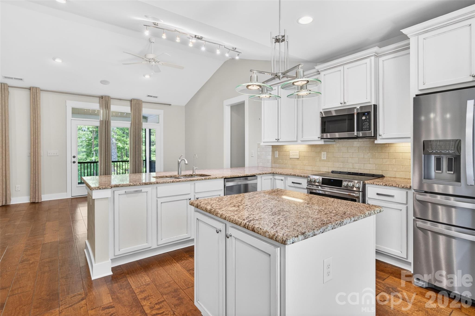
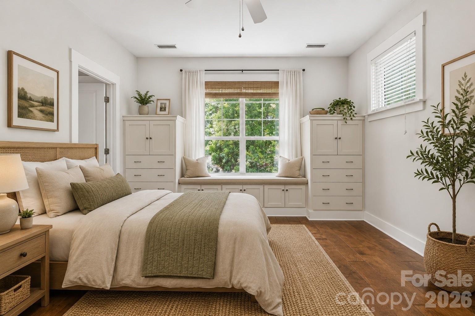
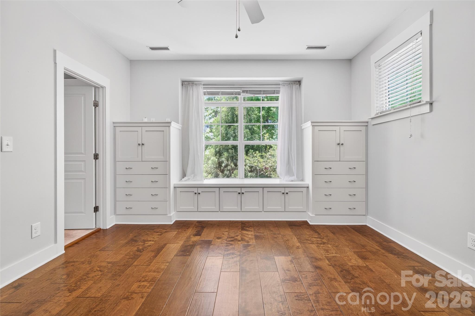
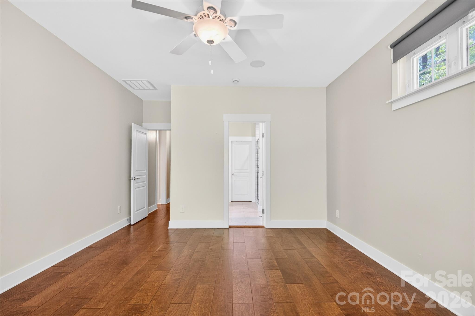
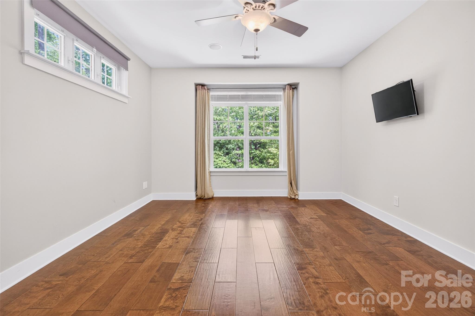
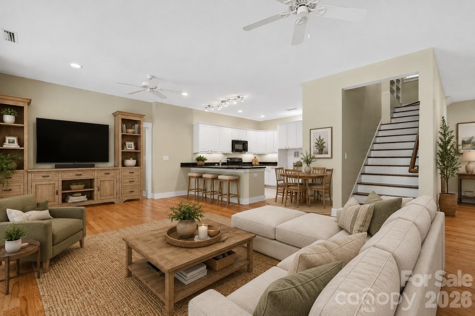
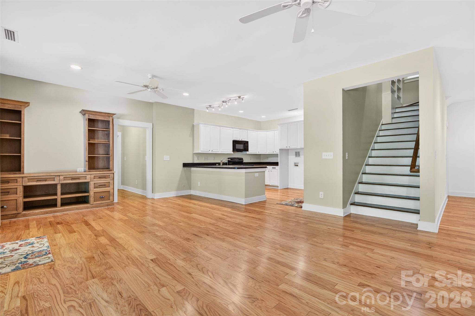
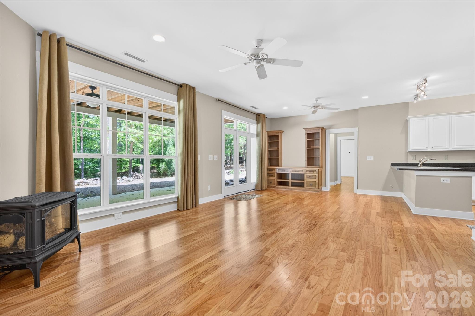
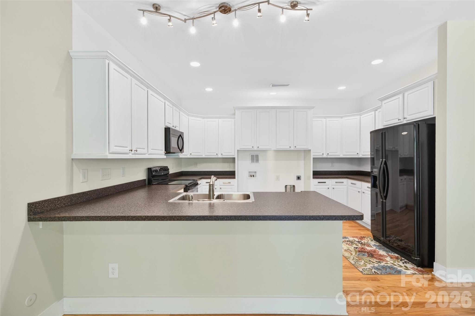
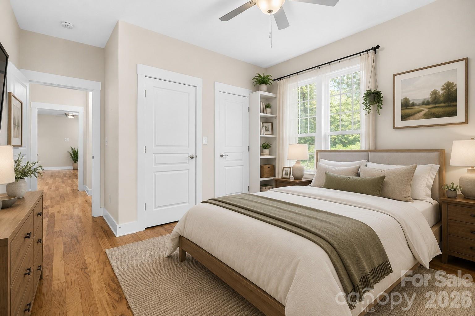
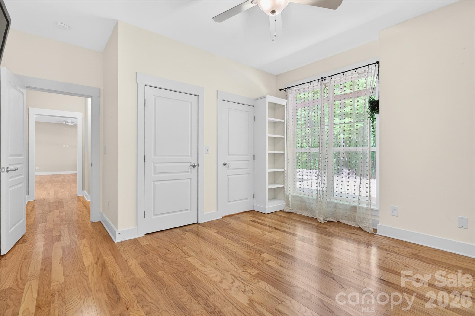
Offering 3,380 square feet of thoughtfully designed living space, the home welcomes you with a charming front porch, prefinished wood floors, built-in features, and a bright open layout anchored by a gas log fireplace. The split-bedroom floor plan provides privacy, while the spacious kitchen features a center island, walk-in pantry, abundant cabinetry, and seamless flow into the dining and gathering spaces.

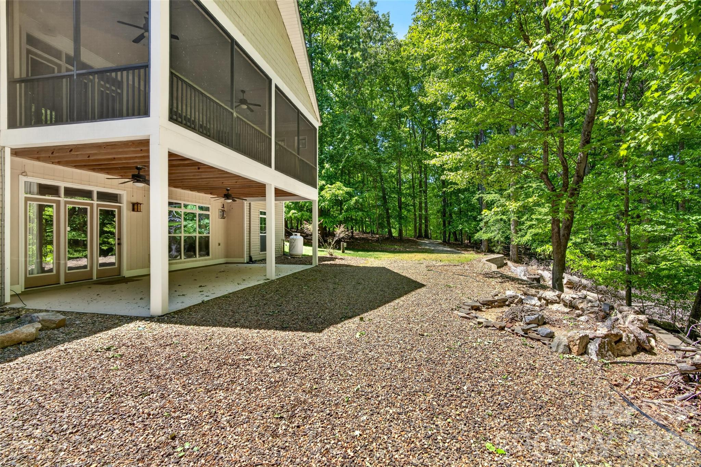
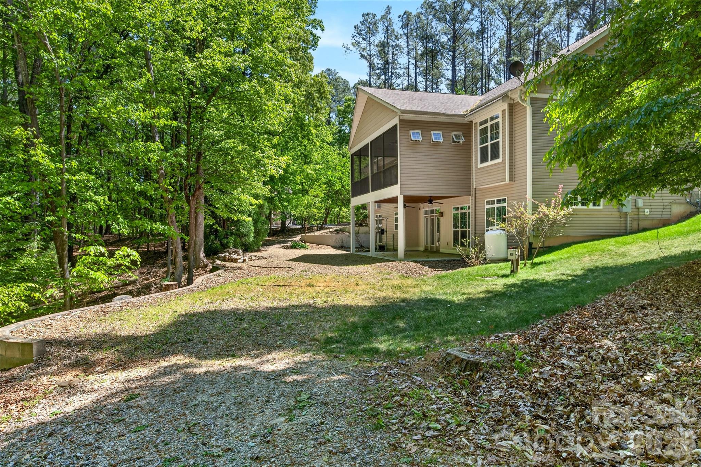
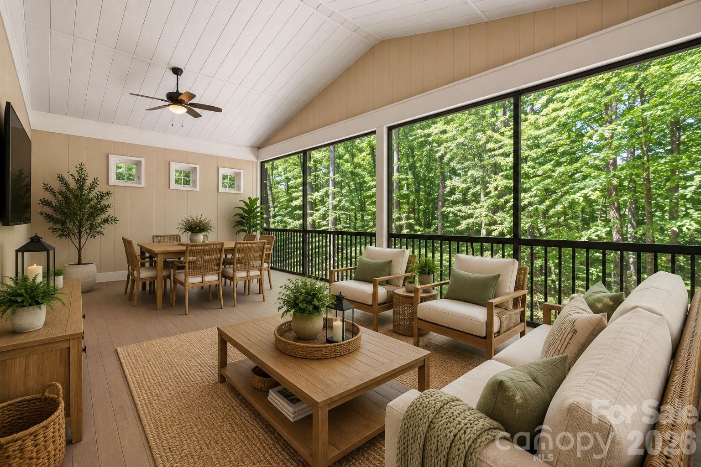
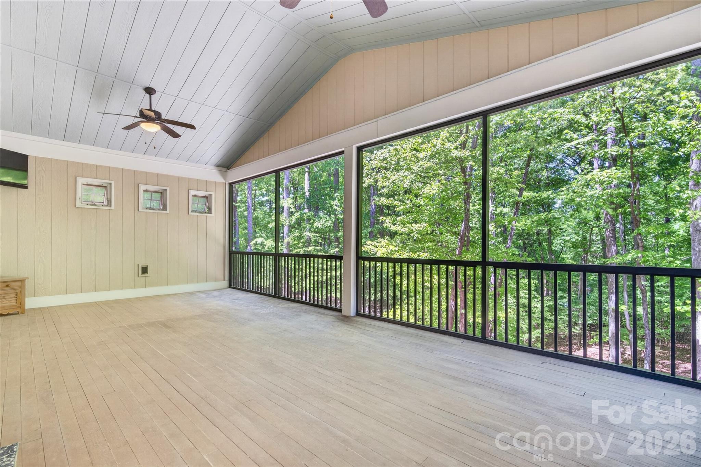
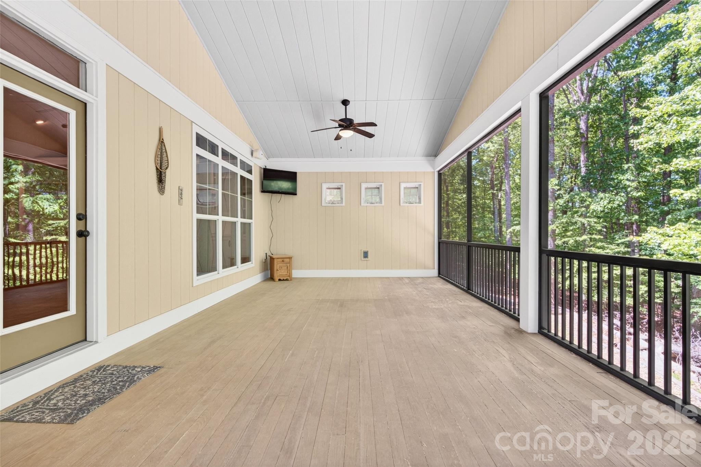
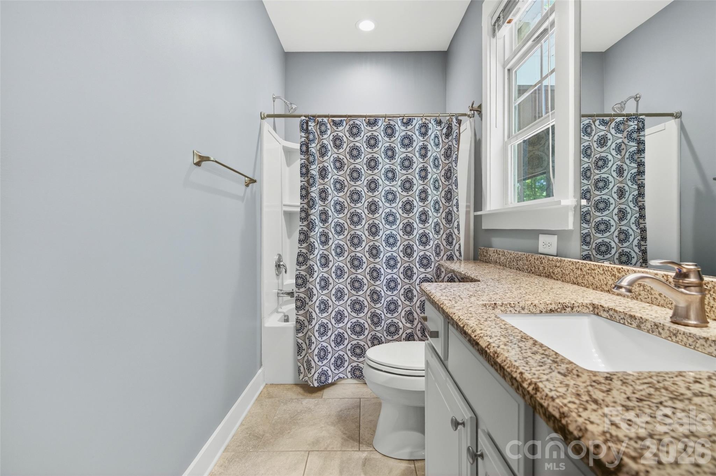
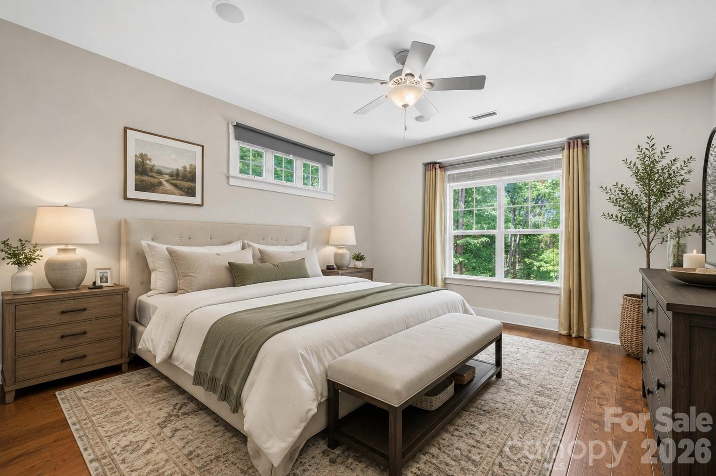
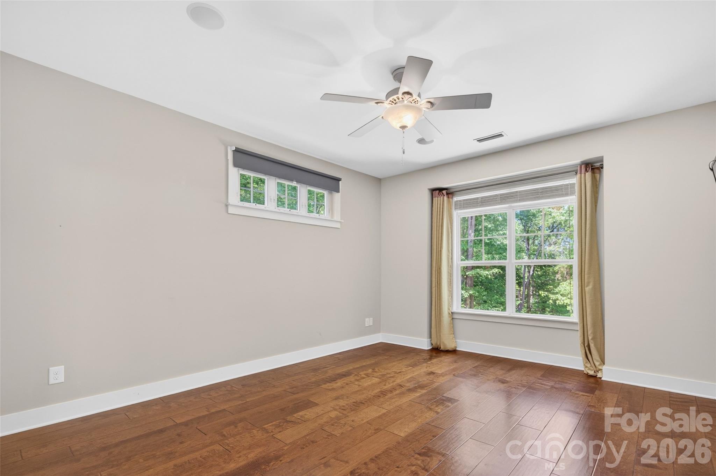
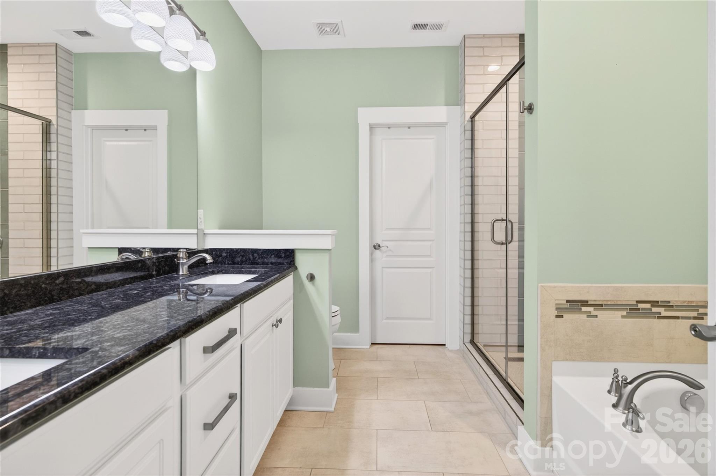
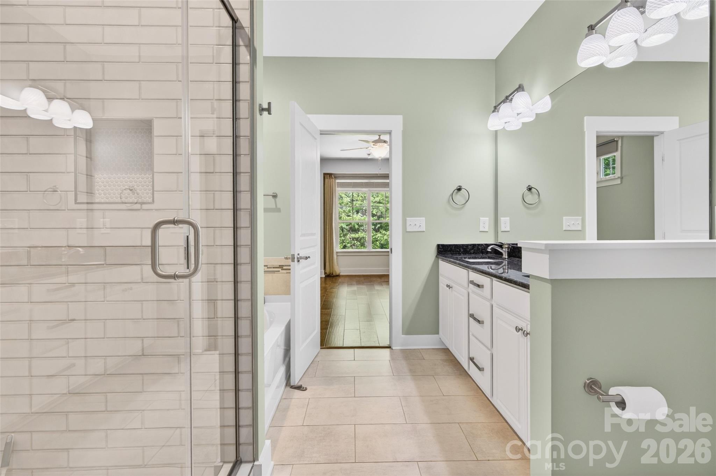
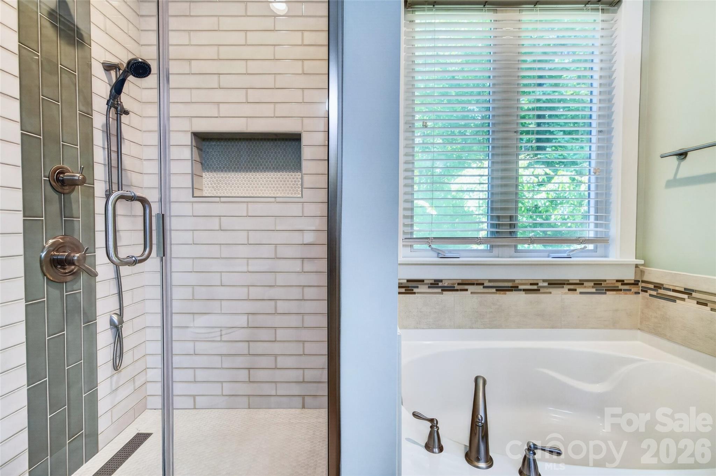
The primary suite offers a relaxing escape with a walk-in closet, dual-sink vanity, garden tub, and beautifully updated tiled shower completed in 2025. The expansive screened porch spans the width of the home, creating the perfect place to enjoy peaceful wooded views and seasonal glimpses of the lake.

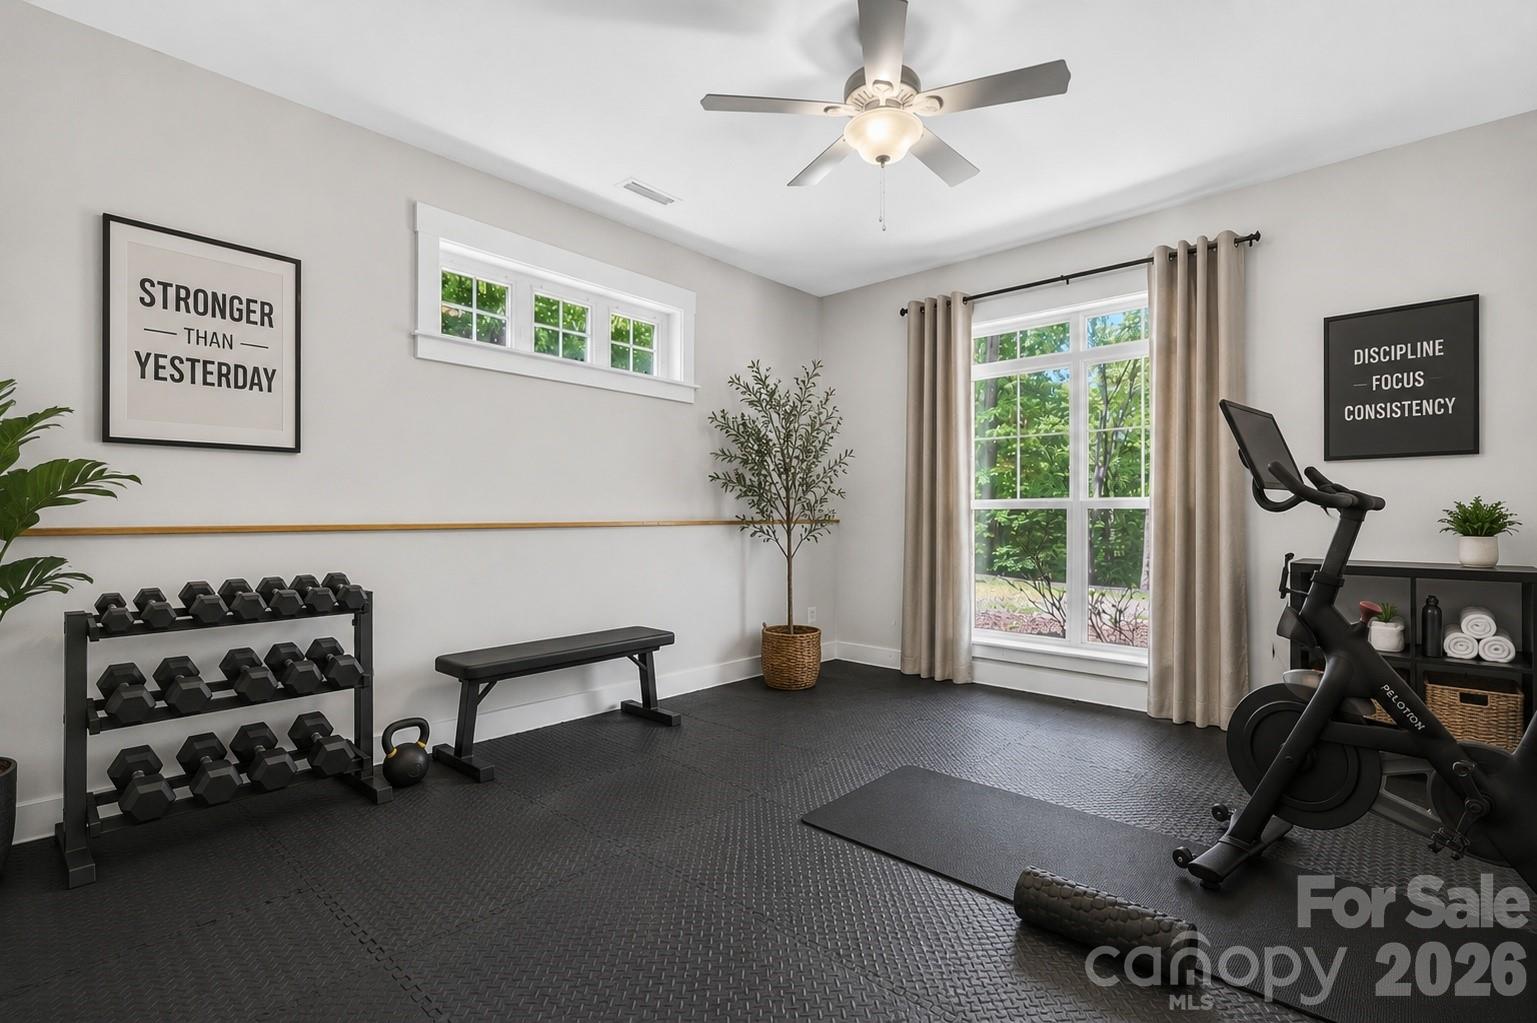
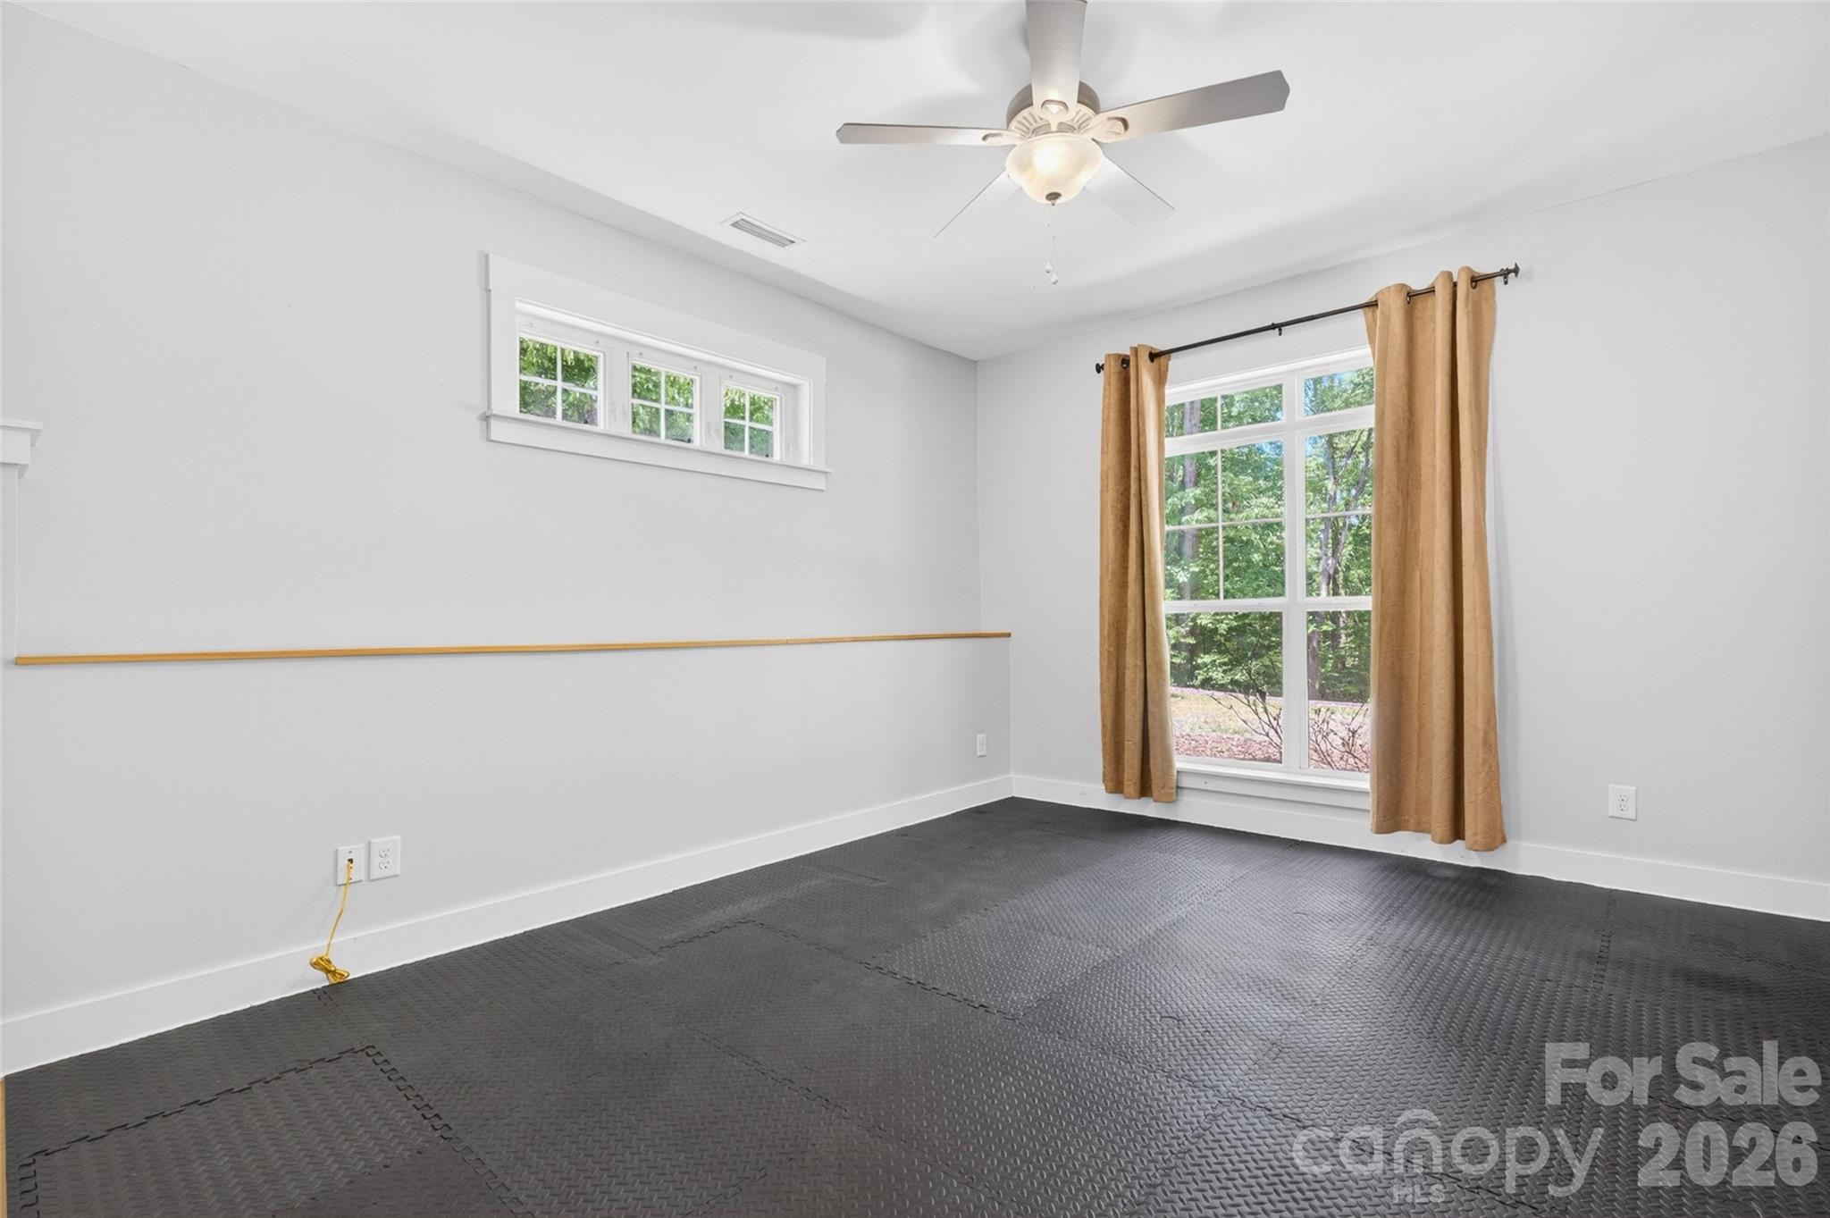
The finished walk-out basement creates an incredible second living space complete with a bedroom, full bathroom, family room, den, exercise room, second kitchen, laundry connections, and private exterior access. Ideal for extended-stay guests, recreation, multi-generational living, or work-from-home flexibility.

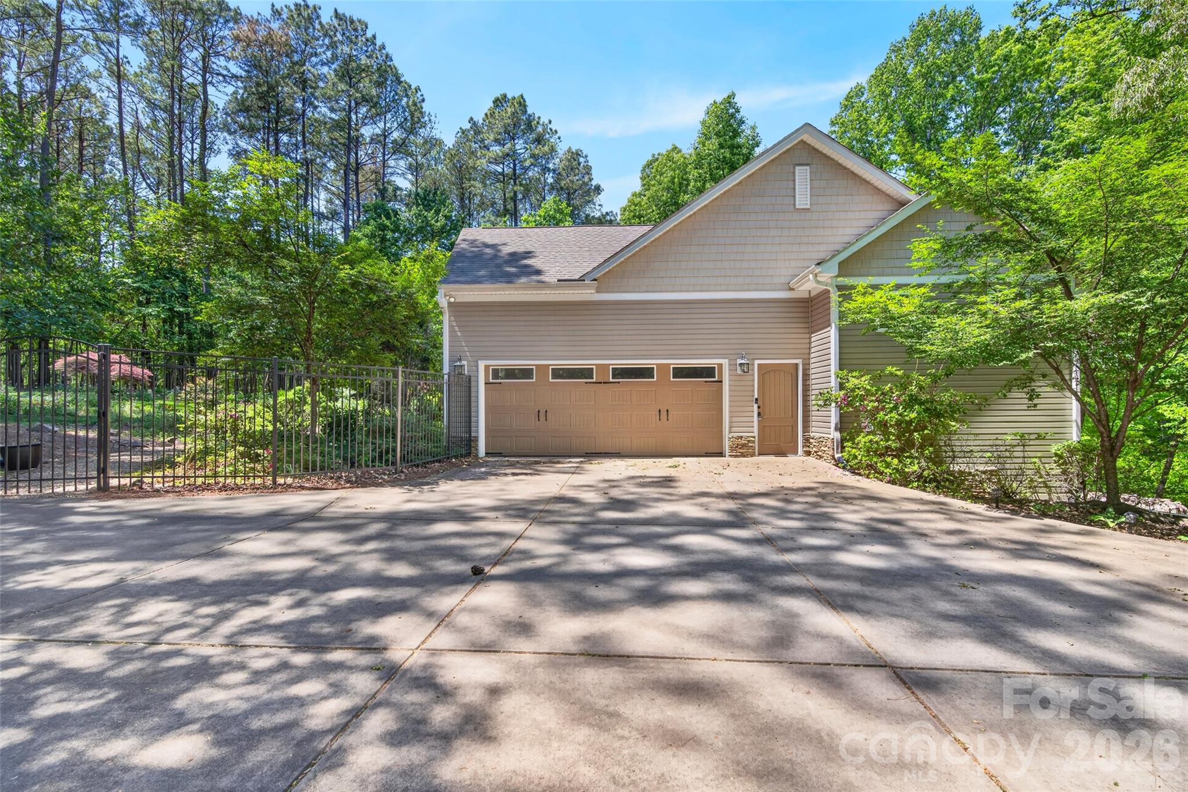
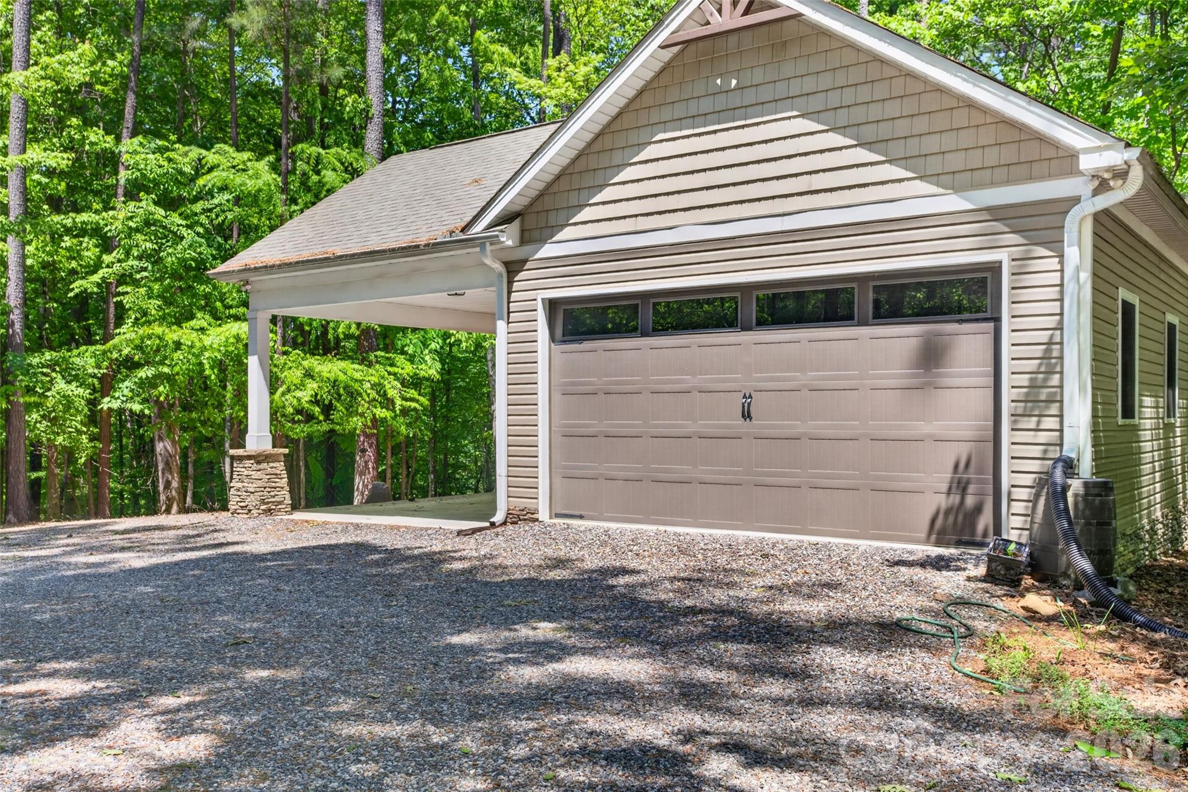
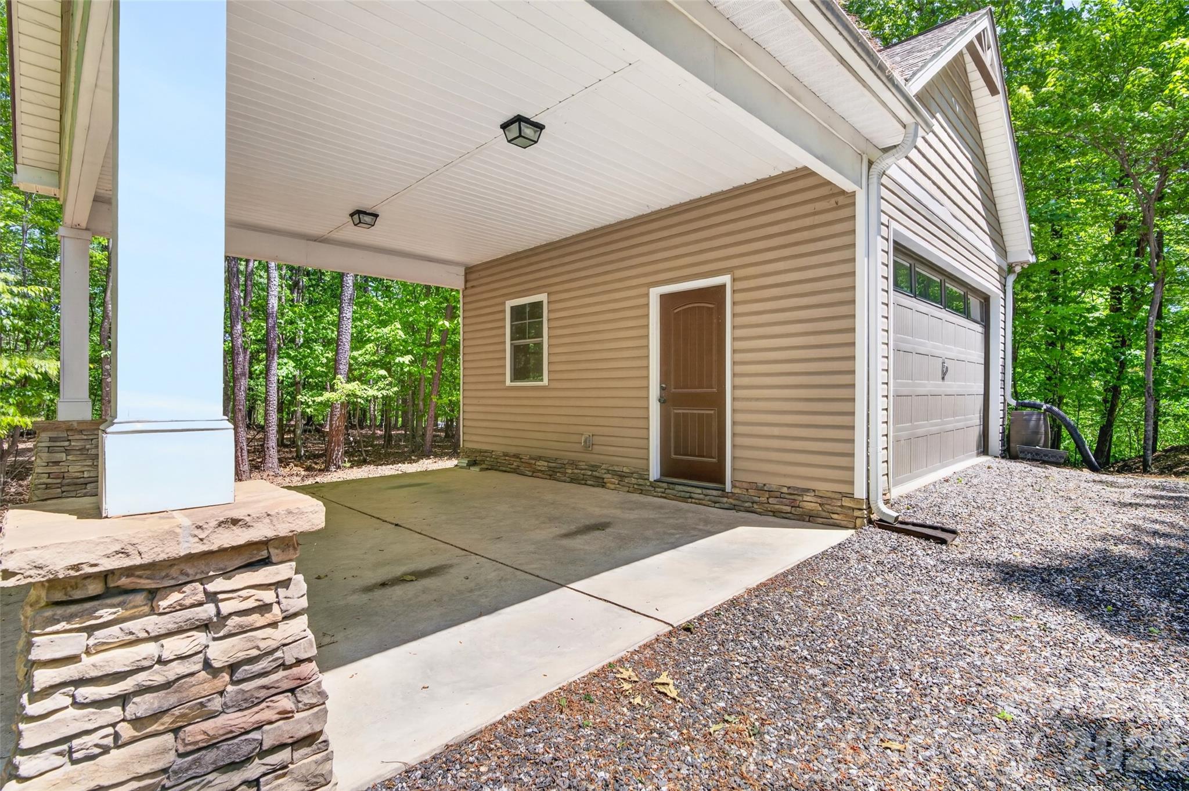
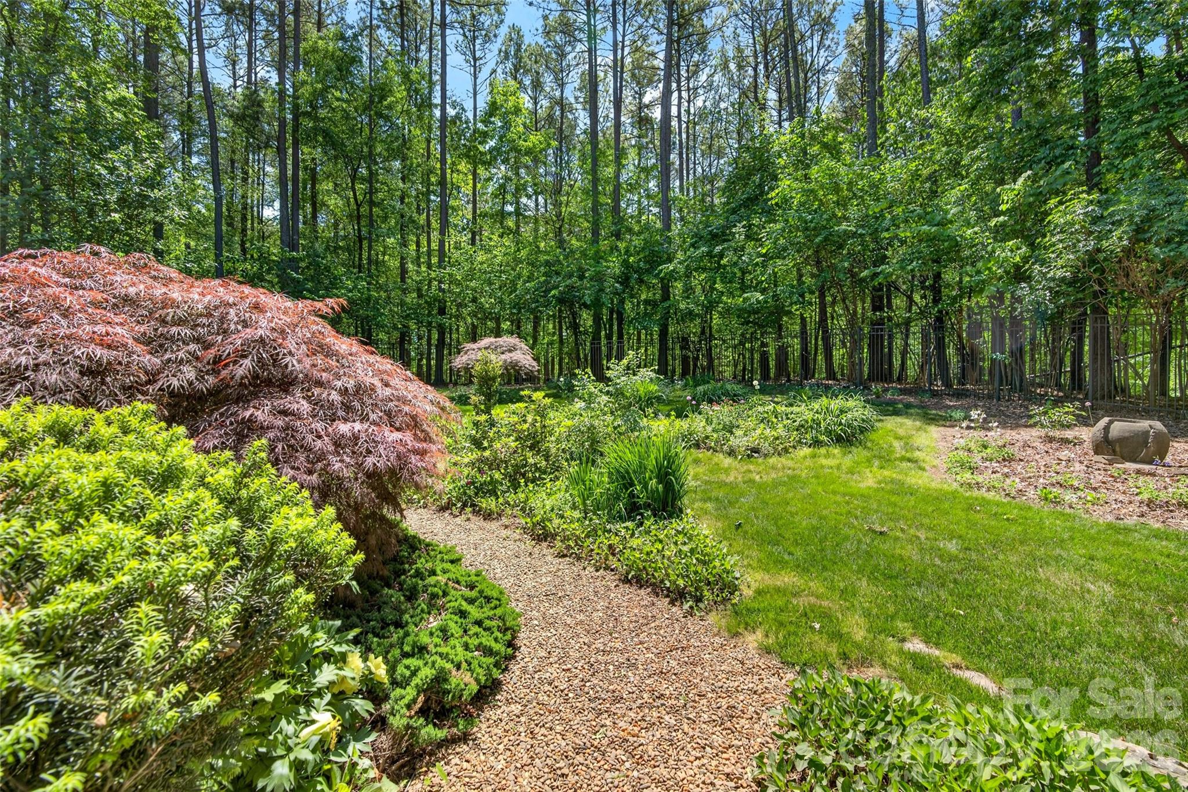
Outdoor living is equally impressive with landscaped pathways, tranquil perennial gardens, patio space, and a fenced front garden that creates a private sanctuary while still allowing you to enjoy local wildlife and nature views. Parking and storage are exceptionally well accommodated with an attached 2-car garage plus a detached 1.5-car garage and additional carport -- ideal for a workshop, boat, small RV, or extra vehicles.

Additional updates include a new heat pump in 2024 and main-level laundry connections. Located near highly regarded elementary and middle schools, this one-of-a-kind property offers the rare opportunity to enjoy acreage, privacy, and a peaceful natural setting just minutes from everything Mooresville has to offer.

3
beds

4
baths

3,380 Sq.Ft. LIVING AREA

2.75 Acres lot

Beth Preston

Beth Preston

Features & Amenities

Interior

  • total bedrooms3
  • Total bathrooms4
  • full bathrooms3
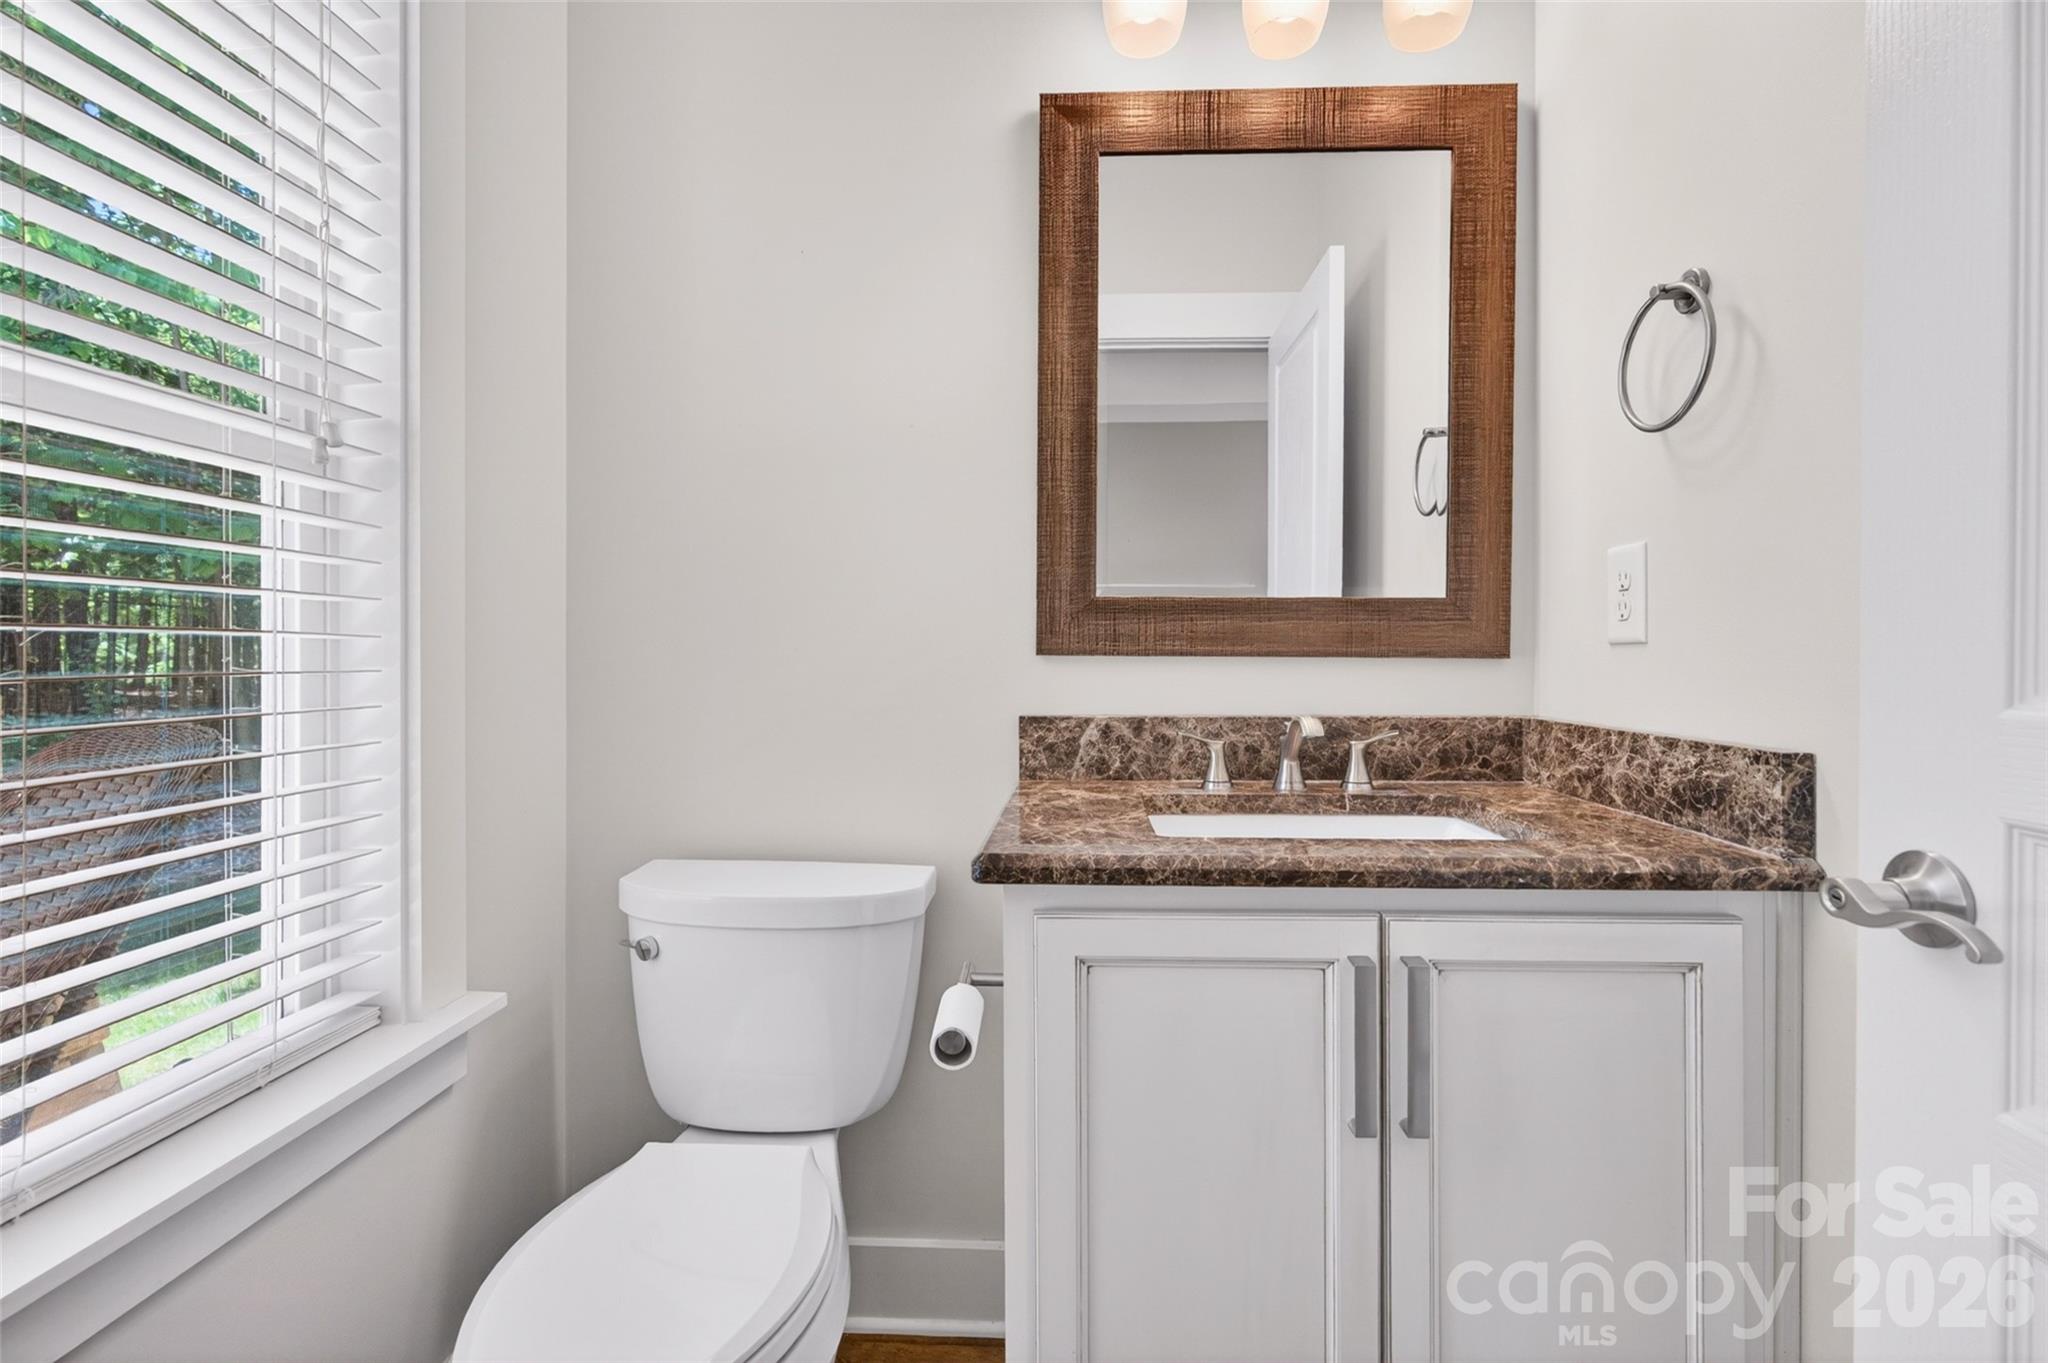
  • half bathroom1
  • Laundry room Electric Dryer Hookup, Lower Level, Main Level, Washer Hookup
  • Flooring Hardwood
  • Fireplace Family Room, Gas Log, Living Room, Propane
  • APPLIANCES Convection Oven, Dishwasher, Disposal, Electric Oven, Electric Water Heater, Filtration System, Microwave, Oven, Refrigerator, Warming Drawer, Water Softener
  • other interior Features Attic Other, Built-in Features, Garden Tub, Kitchen Island, Open Floorplan, Split Bedroom, Walk-In Closet(s), Walk-In Pantry

Area & Lot

  • Status Sold
  • Date Sold June 1, 2026
  • Living Area3,380 Sq.Ft.
  • Lot Area2.75 Acres
  • MLS® ID4378869
  • TypeResidential
  • YEAR BUILT2012
  • NeighborhoodBay Crossing
  • View DescriptionWinter
  • Elementary SchoolWoodland Heights
  • Middle SchoolWoodland Heights
  • High SchoolLake Norman

Exterior

  • STORIES1
  • Garage Space4.0
  • water SourceWell
  • utilitiesCable Connected, Electricity Connected, Propane, Wired Internet Available
  • roofFiberglass
  • lot featuresViews, Wooded
  • parkingDriveway, Attached Garage, Detached Garage, Garage Door Opener, Garage Faces Side
  • HEAT TYPEHeat Pump, Propane
  • AIR CONDITIONINGHeat Pump
  • sewerSeptic Installed
  • SubstructureBasement
  • Disability FeaturesMobility Friendly Flooring
  • security FeaturesCarbon Monoxide Detector(s), Smoke Detector(s)

Financial

  • Sales Price$850,000

Bay Crossing

Explore

Let's Get Started

Buying or selling a home is a major milestone, and Beth is committed to making every step seamless and rewarding. With expert guidance, honest communication, and a relationship-first approach, she'll help you move forward with confidence.

Follow Me on Instagram