Leave a Message

Thank you for your message. I will be in touch with you shortly.

121 Irving Avenue Unit: F
SEE ALL PHOTOS
121 Irving Avenue Unit: F
Courtesy of EXP Realty LLC Mooresville, Beth Preston Listing Contact: [email protected] 
Sold

121 Irving Avenue Unit: F

121 Irving Avenue Unit: F, Mooresville, NC 28117

$245,000
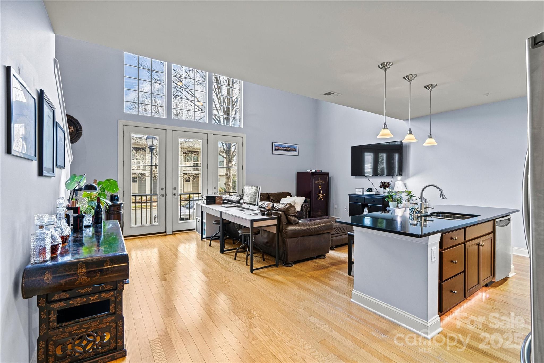
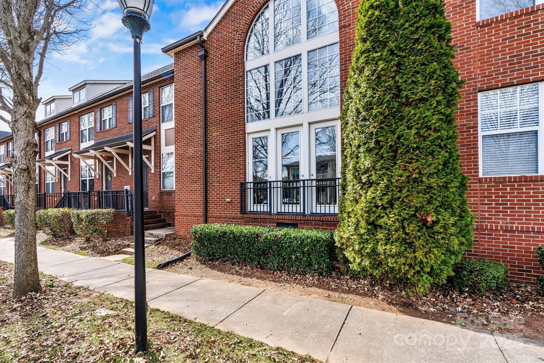
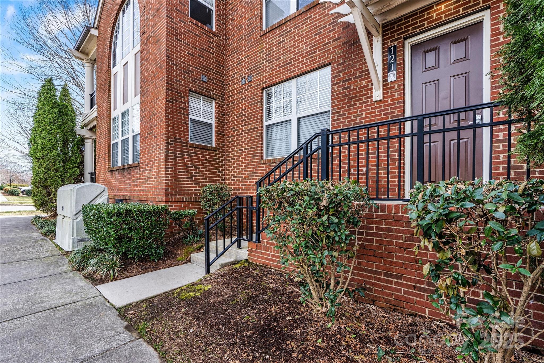
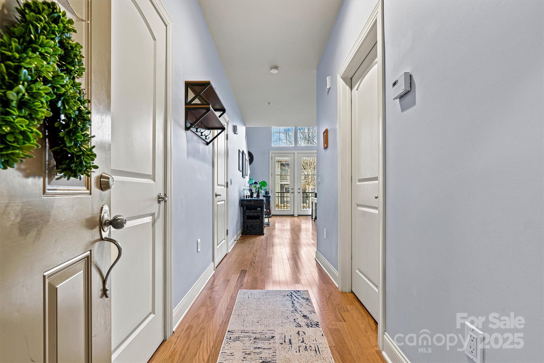
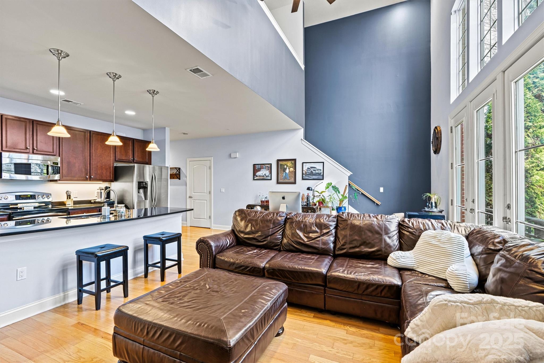
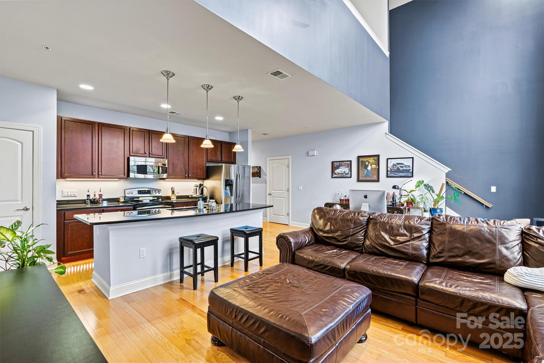
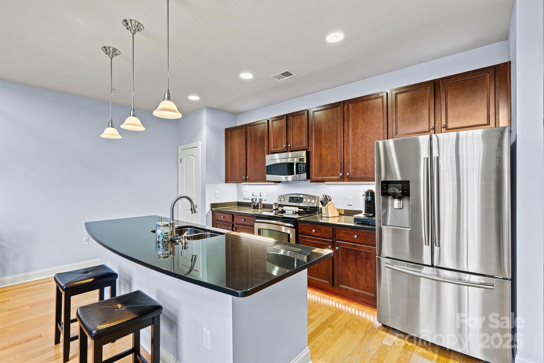
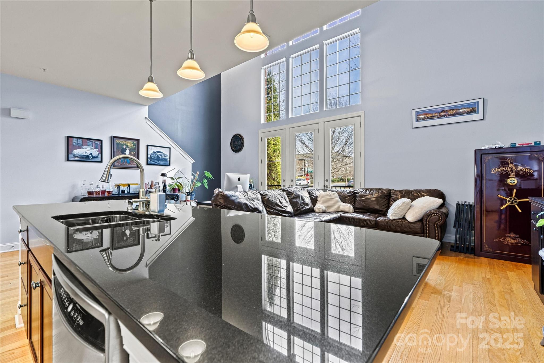
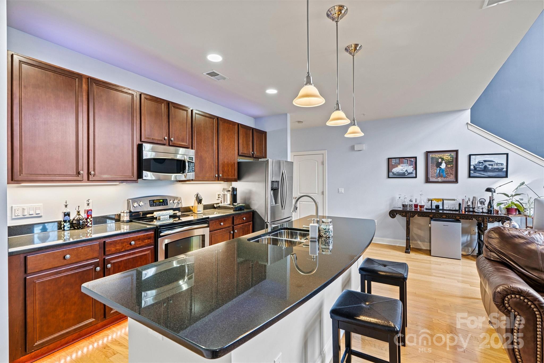
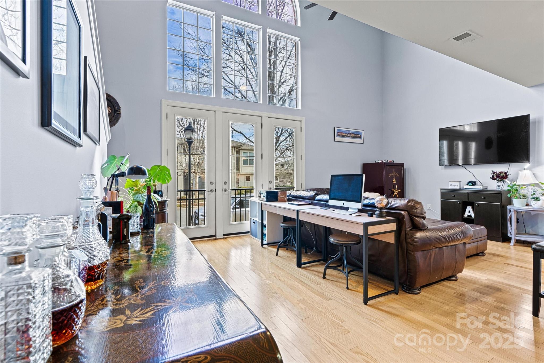
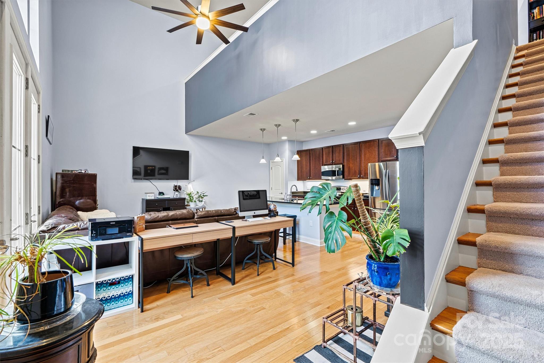
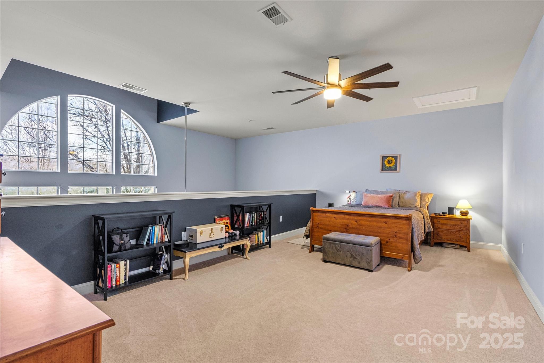
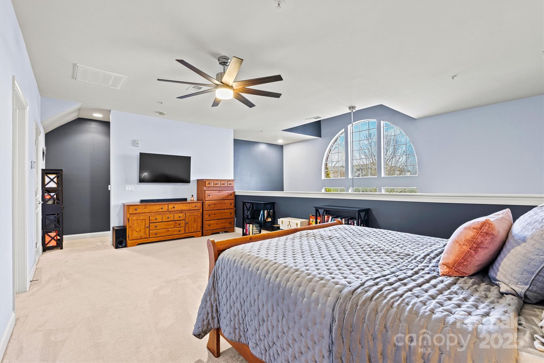
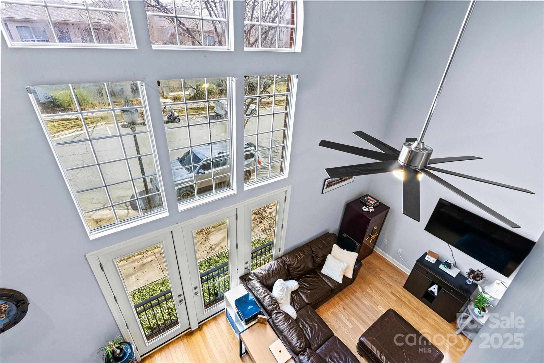
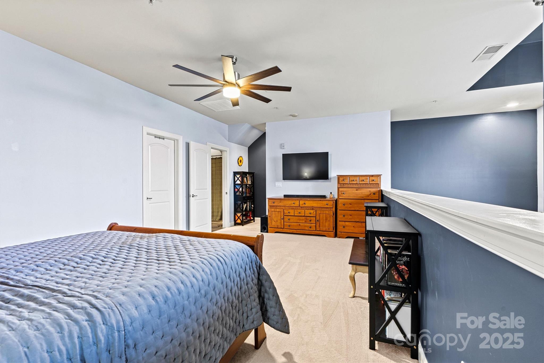
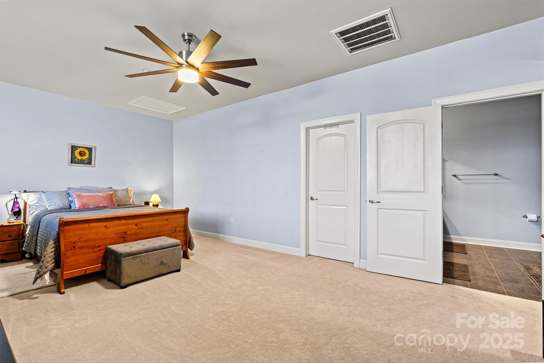
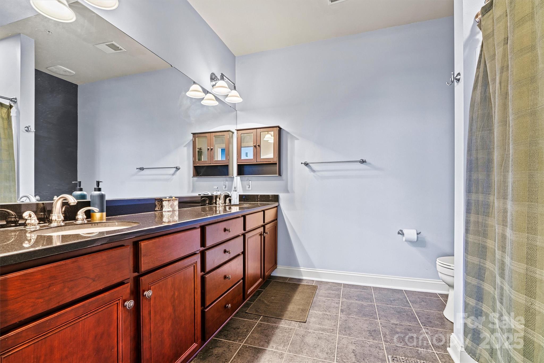
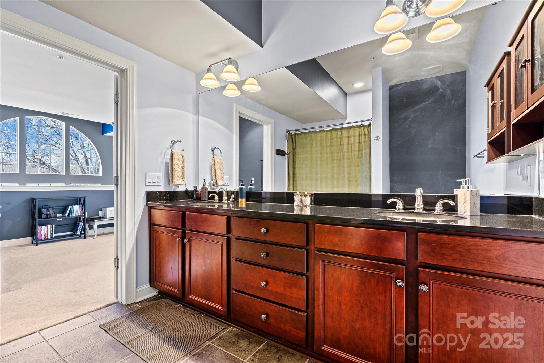
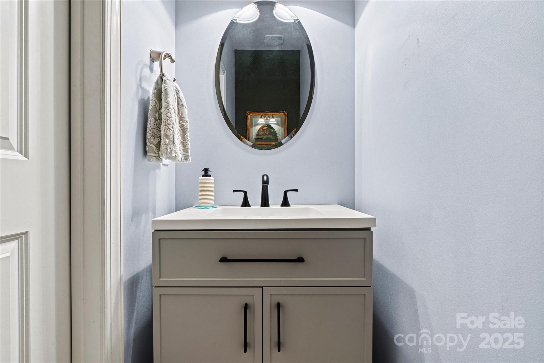
Location, location, location! This luxurious condo is open and spacious! Close proximity to Lowe's Corporate, Lake Norman Regional Hospital, I77, downtown Mooresville and so much more! The stunning kitchen boasts granite counters that have been ceramic coated for protection and offers a huge island/counter height bar, under cabinet, over cabinet and floor lighting. Hardwood flooring in main living area. Downstairs bathroom has a beautiful new vanity sink and new elongated toilet. The massive windows in the family room have been tinted for energy efficiency and the homeowners enjoyment. Upstairs has like new upgraded beautiful carpeting, a huge bedroom with beautiful ensuite bathroom boasting dual vanity with granite counters (also ceramic coated for protection) and new elongated toilet and ceramic tile. Lots of street parking just outside the door and 1 assigned parking spot in back.

1
bed

2
baths

1,216 Sq.Ft. LIVING AREA

1,306.8 Sq.Ft. lot

Beth Preston

Beth Preston

Features & Amenities

Interior

  • total bedrooms1
  • Total bathrooms2
  • full bathroom1
  • half bathroom1
  • Laundry room Electric Dryer Hookup, Utility Room, Laundry Room, Main Level
  • Flooring Carpet, Wood
  • APPLIANCES Dishwasher, Electric Range

Area & Lot

  • Status Sold
  • Date Sold May 1, 2025
  • Living Area1,216 Sq.Ft.
  • Lot Area1,306.8 Sq.Ft.
  • MLS® ID4222759
  • TypeCondo
  • YEAR BUILT2008
  • NeighborhoodBay Crossing
  • Elementary SchoolCoddle Creek
  • Middle SchoolWoodland Heights
  • High SchoolLake Norman

Exterior

  • STORIES2
  • water SourceCity
  • parkingAssigned
  • HEAT TYPEForced Air
  • AIR CONDITIONINGCentral Air
  • sewerPublic Sewer
  • SubstructureBasement

Financial

  • Sales Price$245,000
  • HOA $310/mo

Bay Crossing

Explore

Let's Get Started

Buying or selling a home is a major milestone, and Beth is committed to making every step seamless and rewarding. With expert guidance, honest communication, and a relationship-first approach, she'll help you move forward with confidence.

Follow Me on Instagram