Leave a Message

Thank you for your message. I will be in touch with you shortly.

113 Heron Cove Loop
113 Heron Cove Loop
113 Heron Cove Loop
113 Heron Cove Loop
113 Heron Cove Loop
113 Heron Cove Loop
113 Heron Cove Loop
113 Heron Cove Loop
113 Heron Cove Loop
113 Heron Cove Loop
113 Heron Cove Loop
113 Heron Cove Loop
113 Heron Cove Loop
113 Heron Cove Loop
113 Heron Cove Loop
113 Heron Cove Loop
113 Heron Cove Loop
113 Heron Cove Loop
113 Heron Cove Loop
113 Heron Cove Loop
113 Heron Cove Loop
113 Heron Cove Loop
113 Heron Cove Loop
113 Heron Cove Loop
113 Heron Cove Loop
113 Heron Cove Loop
113 Heron Cove Loop
113 Heron Cove Loop
113 Heron Cove Loop
113 Heron Cove Loop
113 Heron Cove Loop
113 Heron Cove Loop
113 Heron Cove Loop
113 Heron Cove Loop
113 Heron Cove Loop
113 Heron Cove Loop
SEE ALL PHOTOS
113 Heron Cove Loop
113 Heron Cove Loop
113 Heron Cove Loop
113 Heron Cove Loop
113 Heron Cove Loop
113 Heron Cove Loop
113 Heron Cove Loop
113 Heron Cove Loop
113 Heron Cove Loop
113 Heron Cove Loop
113 Heron Cove Loop
113 Heron Cove Loop
113 Heron Cove Loop
113 Heron Cove Loop
113 Heron Cove Loop
113 Heron Cove Loop
113 Heron Cove Loop
113 Heron Cove Loop
113 Heron Cove Loop
113 Heron Cove Loop
113 Heron Cove Loop
113 Heron Cove Loop
113 Heron Cove Loop
113 Heron Cove Loop
113 Heron Cove Loop
113 Heron Cove Loop
113 Heron Cove Loop
113 Heron Cove Loop
113 Heron Cove Loop
113 Heron Cove Loop
113 Heron Cove Loop
113 Heron Cove Loop
113 Heron Cove Loop
113 Heron Cove Loop
113 Heron Cove Loop
113 Heron Cove Loop
Courtesy of EXP Realty LLC Mooresville, Beth Preston Listing Contact: [email protected] 
For Sale

113 Heron Cove Loop

113 Heron Cove Loop, Mooresville, NC 28117

$700,000
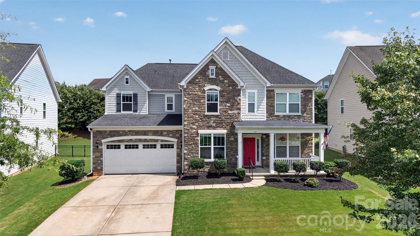
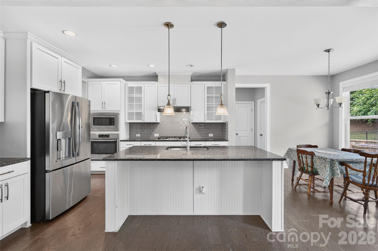
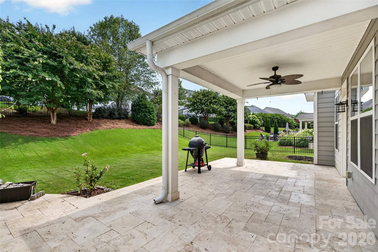
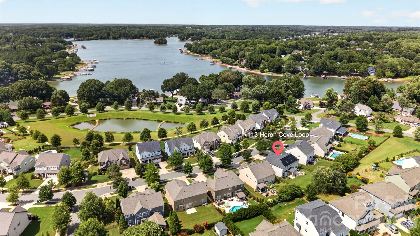
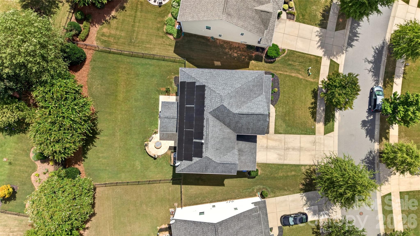
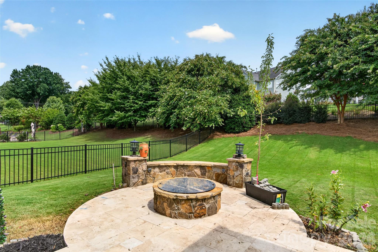
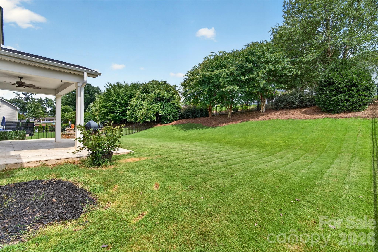
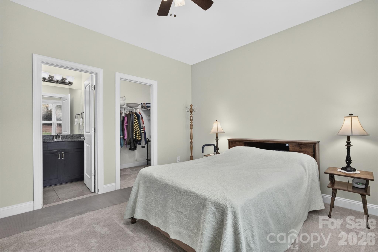
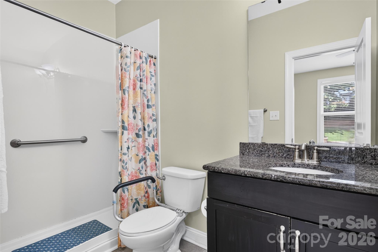
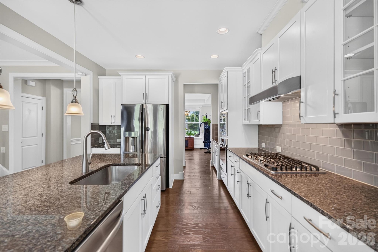
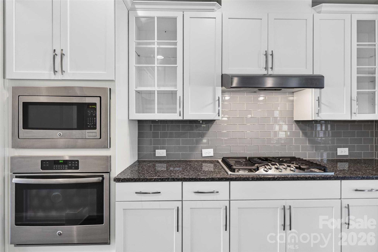
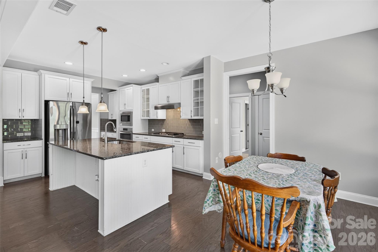
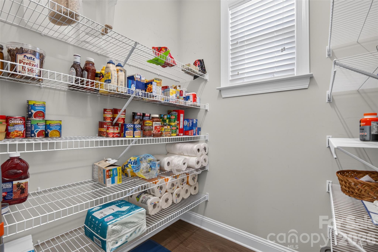
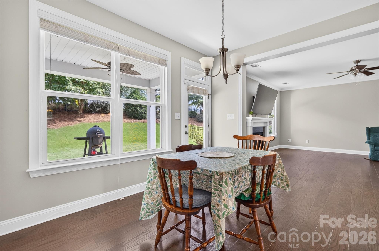
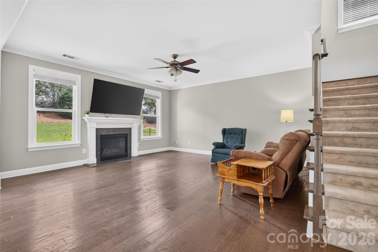
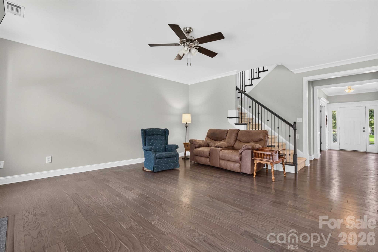
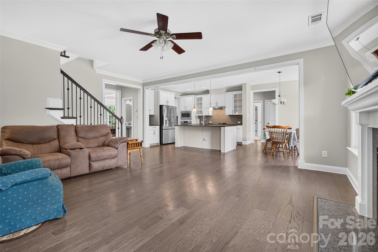
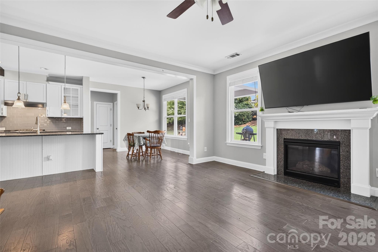
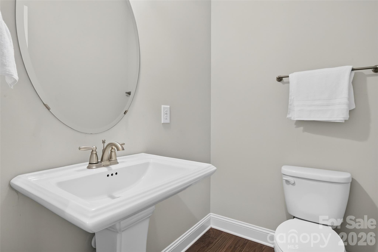
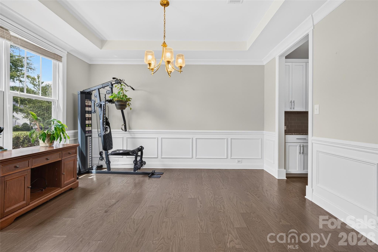
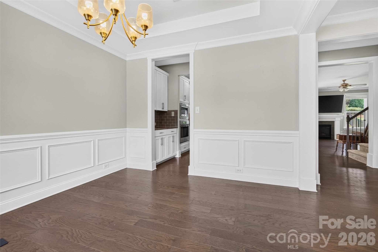
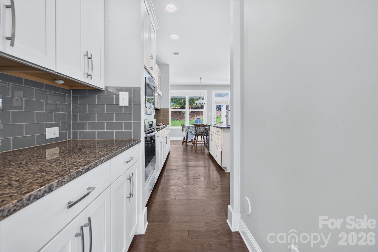
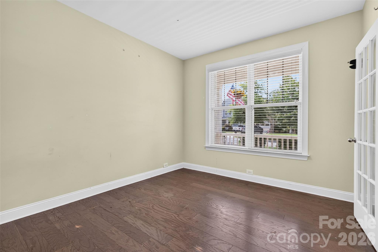
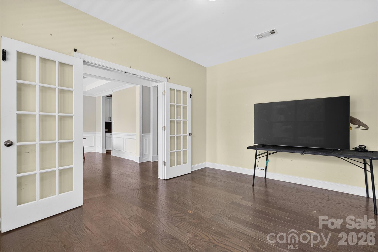
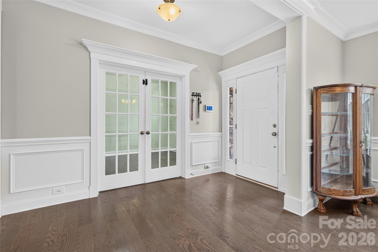
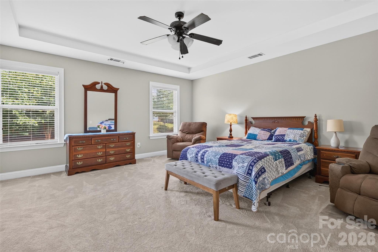
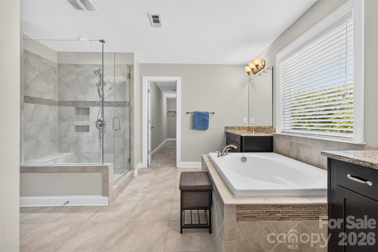
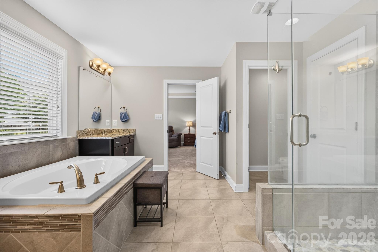
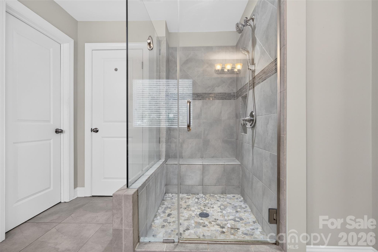
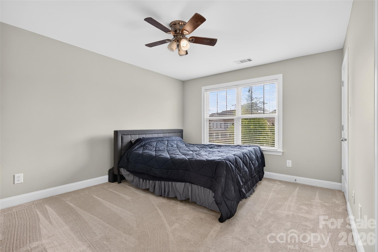
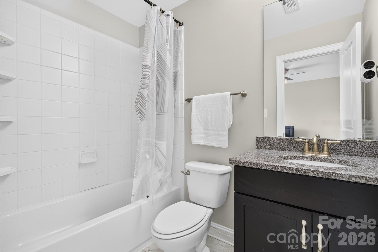
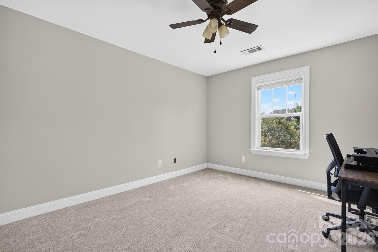
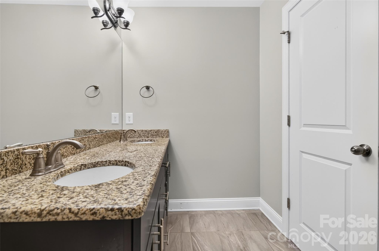
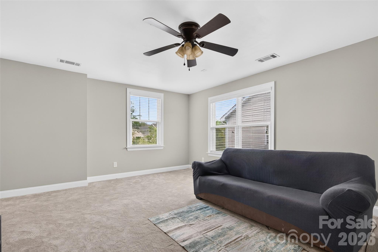
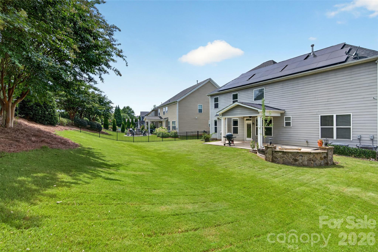
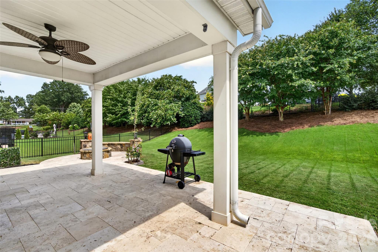
Looking for a **spacious home near Lake Norman with a guest suite, home office, bonus room, and fenced backyard?** This 4-bedroom, 4.5-bath home in the desirable Trillium community offers 3,417 sq ft and an exceptional combination of space, features, location, and value. Just minutes from Lake Norman, shopping, dining, grocery stores, and I-77, it's a great option for buyers searching for a **Mooresville, NC home with flexible living space and outdoor living**. Inside, you'll find an open floor plan with a gas fireplace, formal dining room, and private home office with French doors. The gourmet kitchen features a large island, granite countertops, gas cooktop, wall oven, abundant cabinetry, and a huge walk-in pantry. Need a **main-level bedroom with a private bath?** This home has one, making it ideal as a guest suite or multigenerational living space. Upstairs, the spacious primary suite includes a tray ceiling, dual vanities, soaking tub, and oversized tiled shower. Two additional bedrooms, a large bonus room, and upstairs laundry provide even more usable space. Love spending time outside? The **covered patio, fenced backyard, built-in fire pit, and large manicured lawn** create an inviting space for relaxing, entertaining, pets, and outdoor activities. Solar panels and a 2-car garage add even more appeal. If you've been searching for a **4-bedroom home near Lake Norman with a guest suite, office, bonus room, large backyard, and easy access to I-77**, this Trillium home deserves a closer look. **With 3,417 sq ft and so many sought-after features, it stands out as an exceptional value in the neighborhood.**

4
beds

5
baths

3,417 Sq.Ft. LIVING AREA

9,583.2 Sq.Ft. lot

Beth Preston

Beth Preston

Features & Amenities

Interior

  • total bedrooms4
  • Total bathrooms5
  • full bathrooms4
  • half bathroom1
  • Laundry room Electric Dryer Hookup, Inside, Laundry Room, Upper Level, Washer Hookup
  • Flooring Carpet, Hardwood
  • Fireplace Gas, Gas Starter, Gas Vented, Living Room
  • APPLIANCES Dishwasher, Disposal, Electric Oven, Electric Water Heater, Exhaust Hood, Gas Cooktop, Microwave, Oven, Plumbed For Ice Maker, Refrigerator, Self Cleaning Oven, Wall Oven
  • other interior Features Attic Other, Attic Stairs Pulldown, Cable Prewire, Entrance Foyer, Garden Tub, Kitchen Island, Open Floorplan, Pantry, Walk-In Closet(s), Walk-In Pantry

Area & Lot

  • Status For Sale
  • Living Area3,417 Sq.Ft.
  • Lot Area9,583.2 Sq.Ft.
  • MLS® ID4405007
  • TypeResidential
  • YEAR BUILT2015
  • NeighborhoodThe Farms
  • Elementary SchoolLakeshore
  • Middle SchoolLakeshore
  • High SchoolLake Norman

Exterior

  • STORIES2
  • Garage Space2.0
  • water SourceCity
  • utilitiesCable Available, Electricity Connected, Natural Gas, Satellite Internet Available, Solar, Underground Power Lines, Wired Internet Available
  • lot featuresWooded
  • parkingDriveway, Attached Garage, Garage Faces Front
  • HEAT TYPECentral, Electric
  • AIR CONDITIONINGCeiling Fan(s), Central Air, Electric
  • sewerPublic Sewer
  • SubstructureSlab
  • Disability FeaturesTwo or More Access Exits, Bath Grab Bars, Bath Low Mirrors, Swing In Door(s)
  • security FeaturesSmoke Detector(s)
  • other exterior FeaturesFire Pit, Lawn Maintenance

Financial

  • Sales Price$700,000
  • HOA $487
image

Schedule a Showing

I would love to show you this beautiful property. Please select your preferred date and time below. I will be in touch shortly to confirm your appointment.

Schedule a Showing

I would love to show you this beautiful property. Please select your preferred date and time below. I will be in touch shortly to confirm your appointment.

Thank you for your interest in 113 Heron Cove Loop, Mooresville, NC 28117. We are reviewing your request and will be in touch shortly!

Mortgage Calculator

Estimate your monthly mortgage payment, including the principal and interest, property taxes, and HOA. Adjust the values to generate a more accurate rate.

All estimates are provided for informational purposes only. Actual amounts may vary.
$0,000 Your Payment 20 15 65
$0,000 Your Payment

The Farms

Explore

Let's Get Started

Buying or selling a home is a major milestone, and Beth is committed to making every step seamless and rewarding. With expert guidance, honest communication, and a relationship-first approach, she'll help you move forward with confidence.

Follow Me on Instagram