Leave a Message

Thank you for your message. I will be in touch with you shortly.

109 Isleworth Avenue Unit: C
SEE ALL PHOTOS
109 Isleworth Avenue Unit: C
Courtesy of Howard Hanna Allen Tate Mooresville/LKN, Josee Cherrier Listing Contact: [email protected] 
Sold

109 Isleworth Avenue Unit: C

109 Isleworth Avenue Unit: C, Mooresville, NC 28117

$402,500
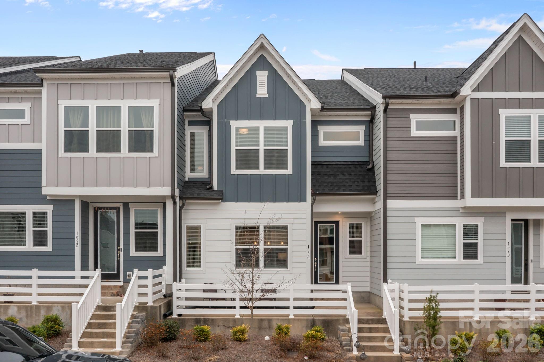
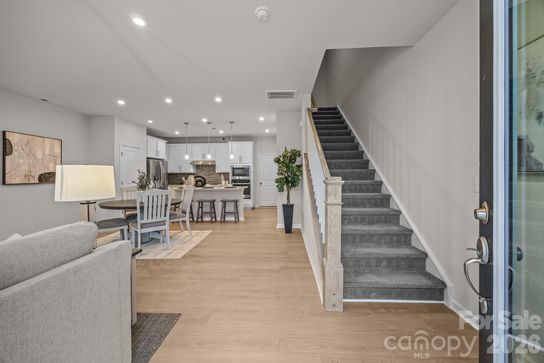
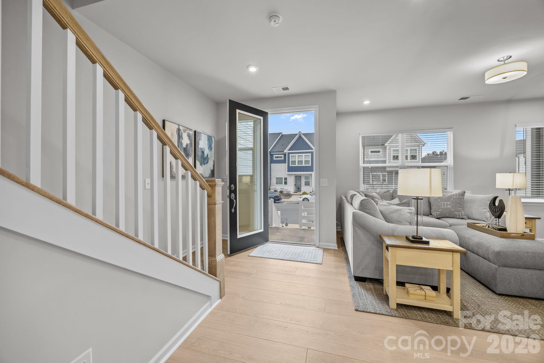
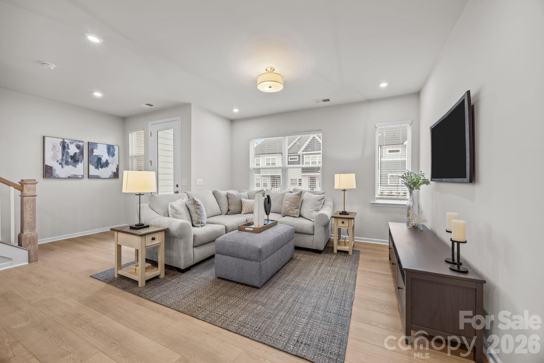
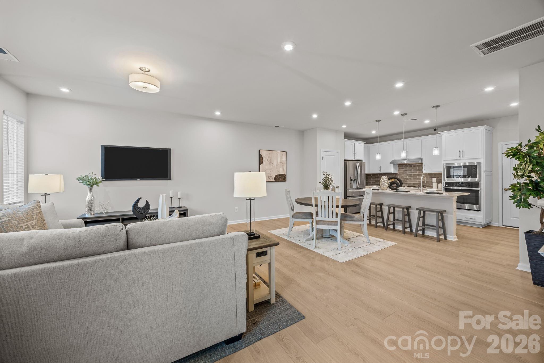
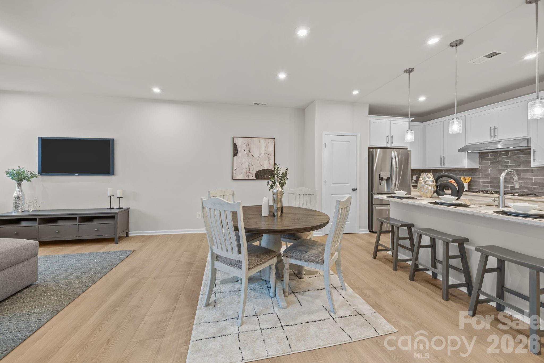
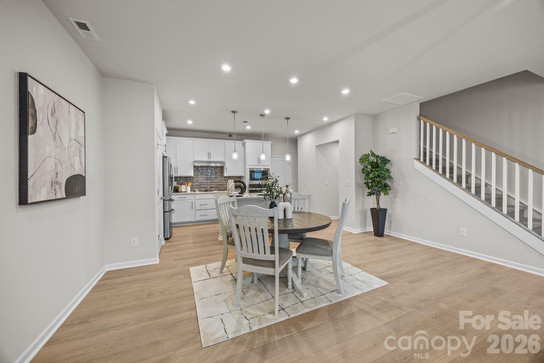
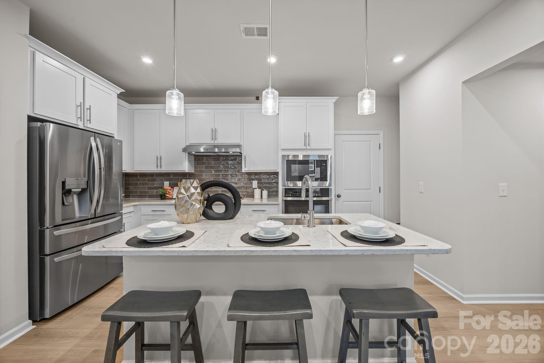
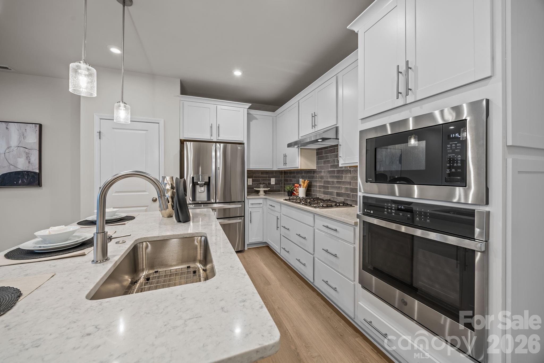
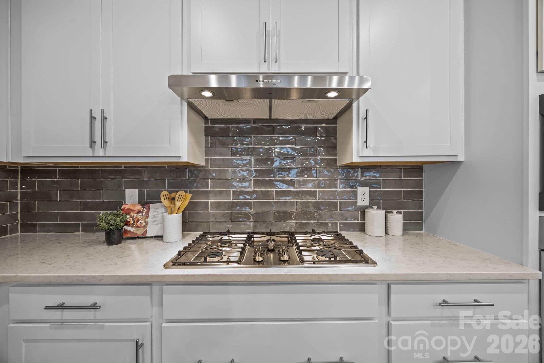
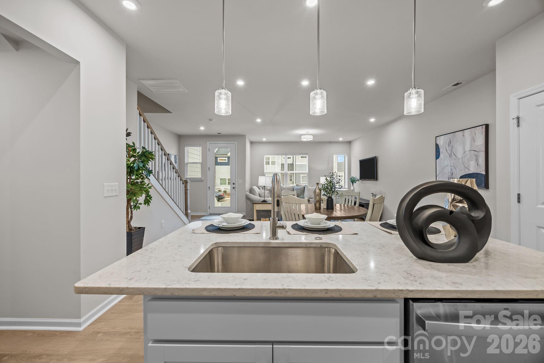
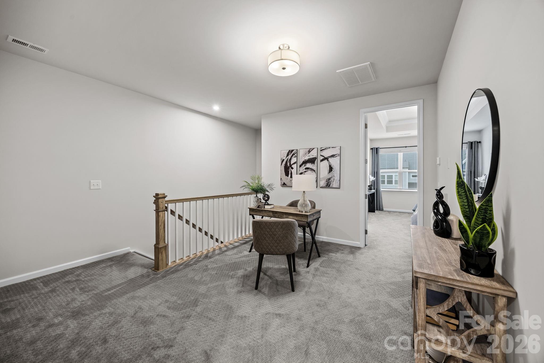
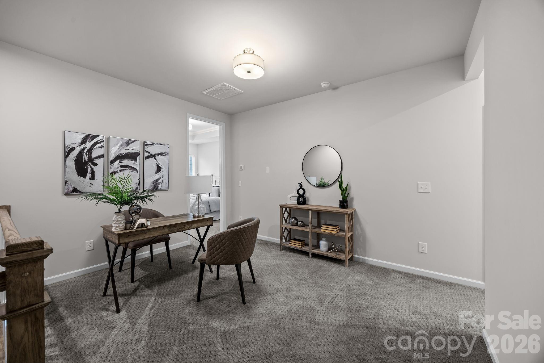
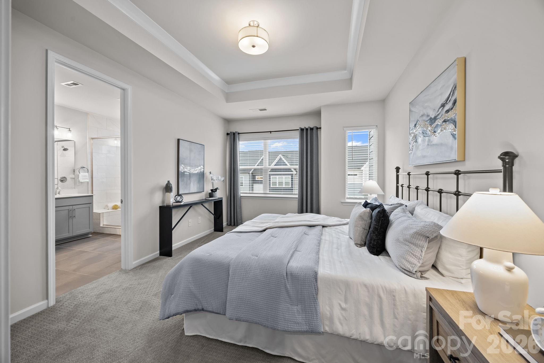
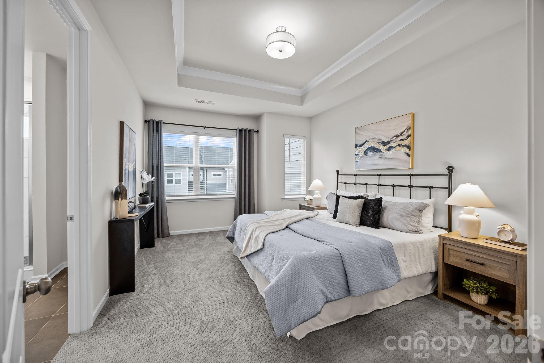
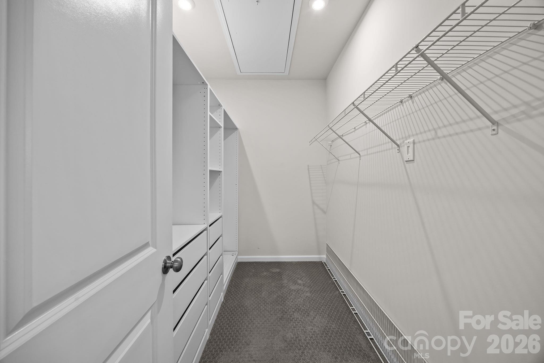
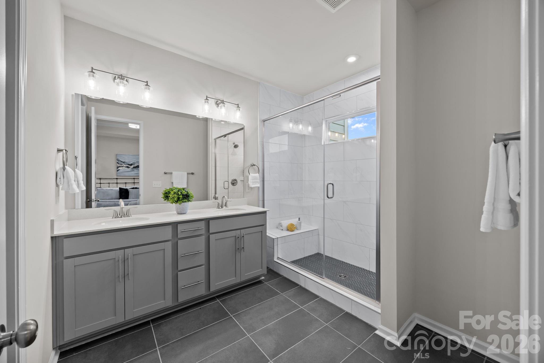
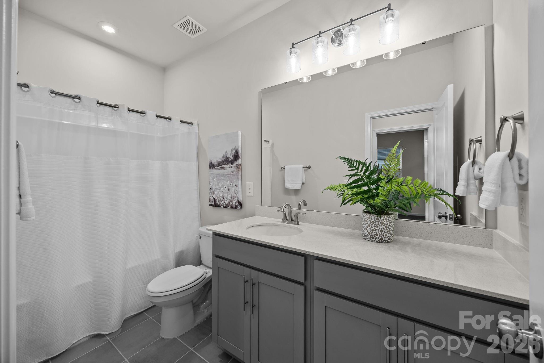
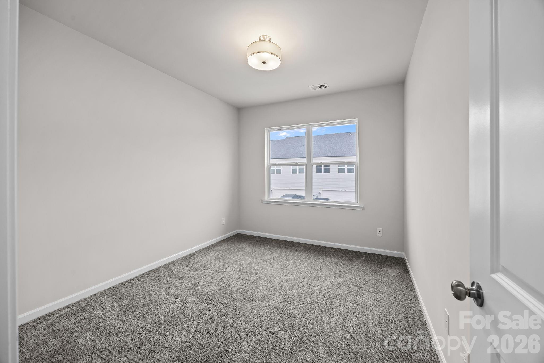
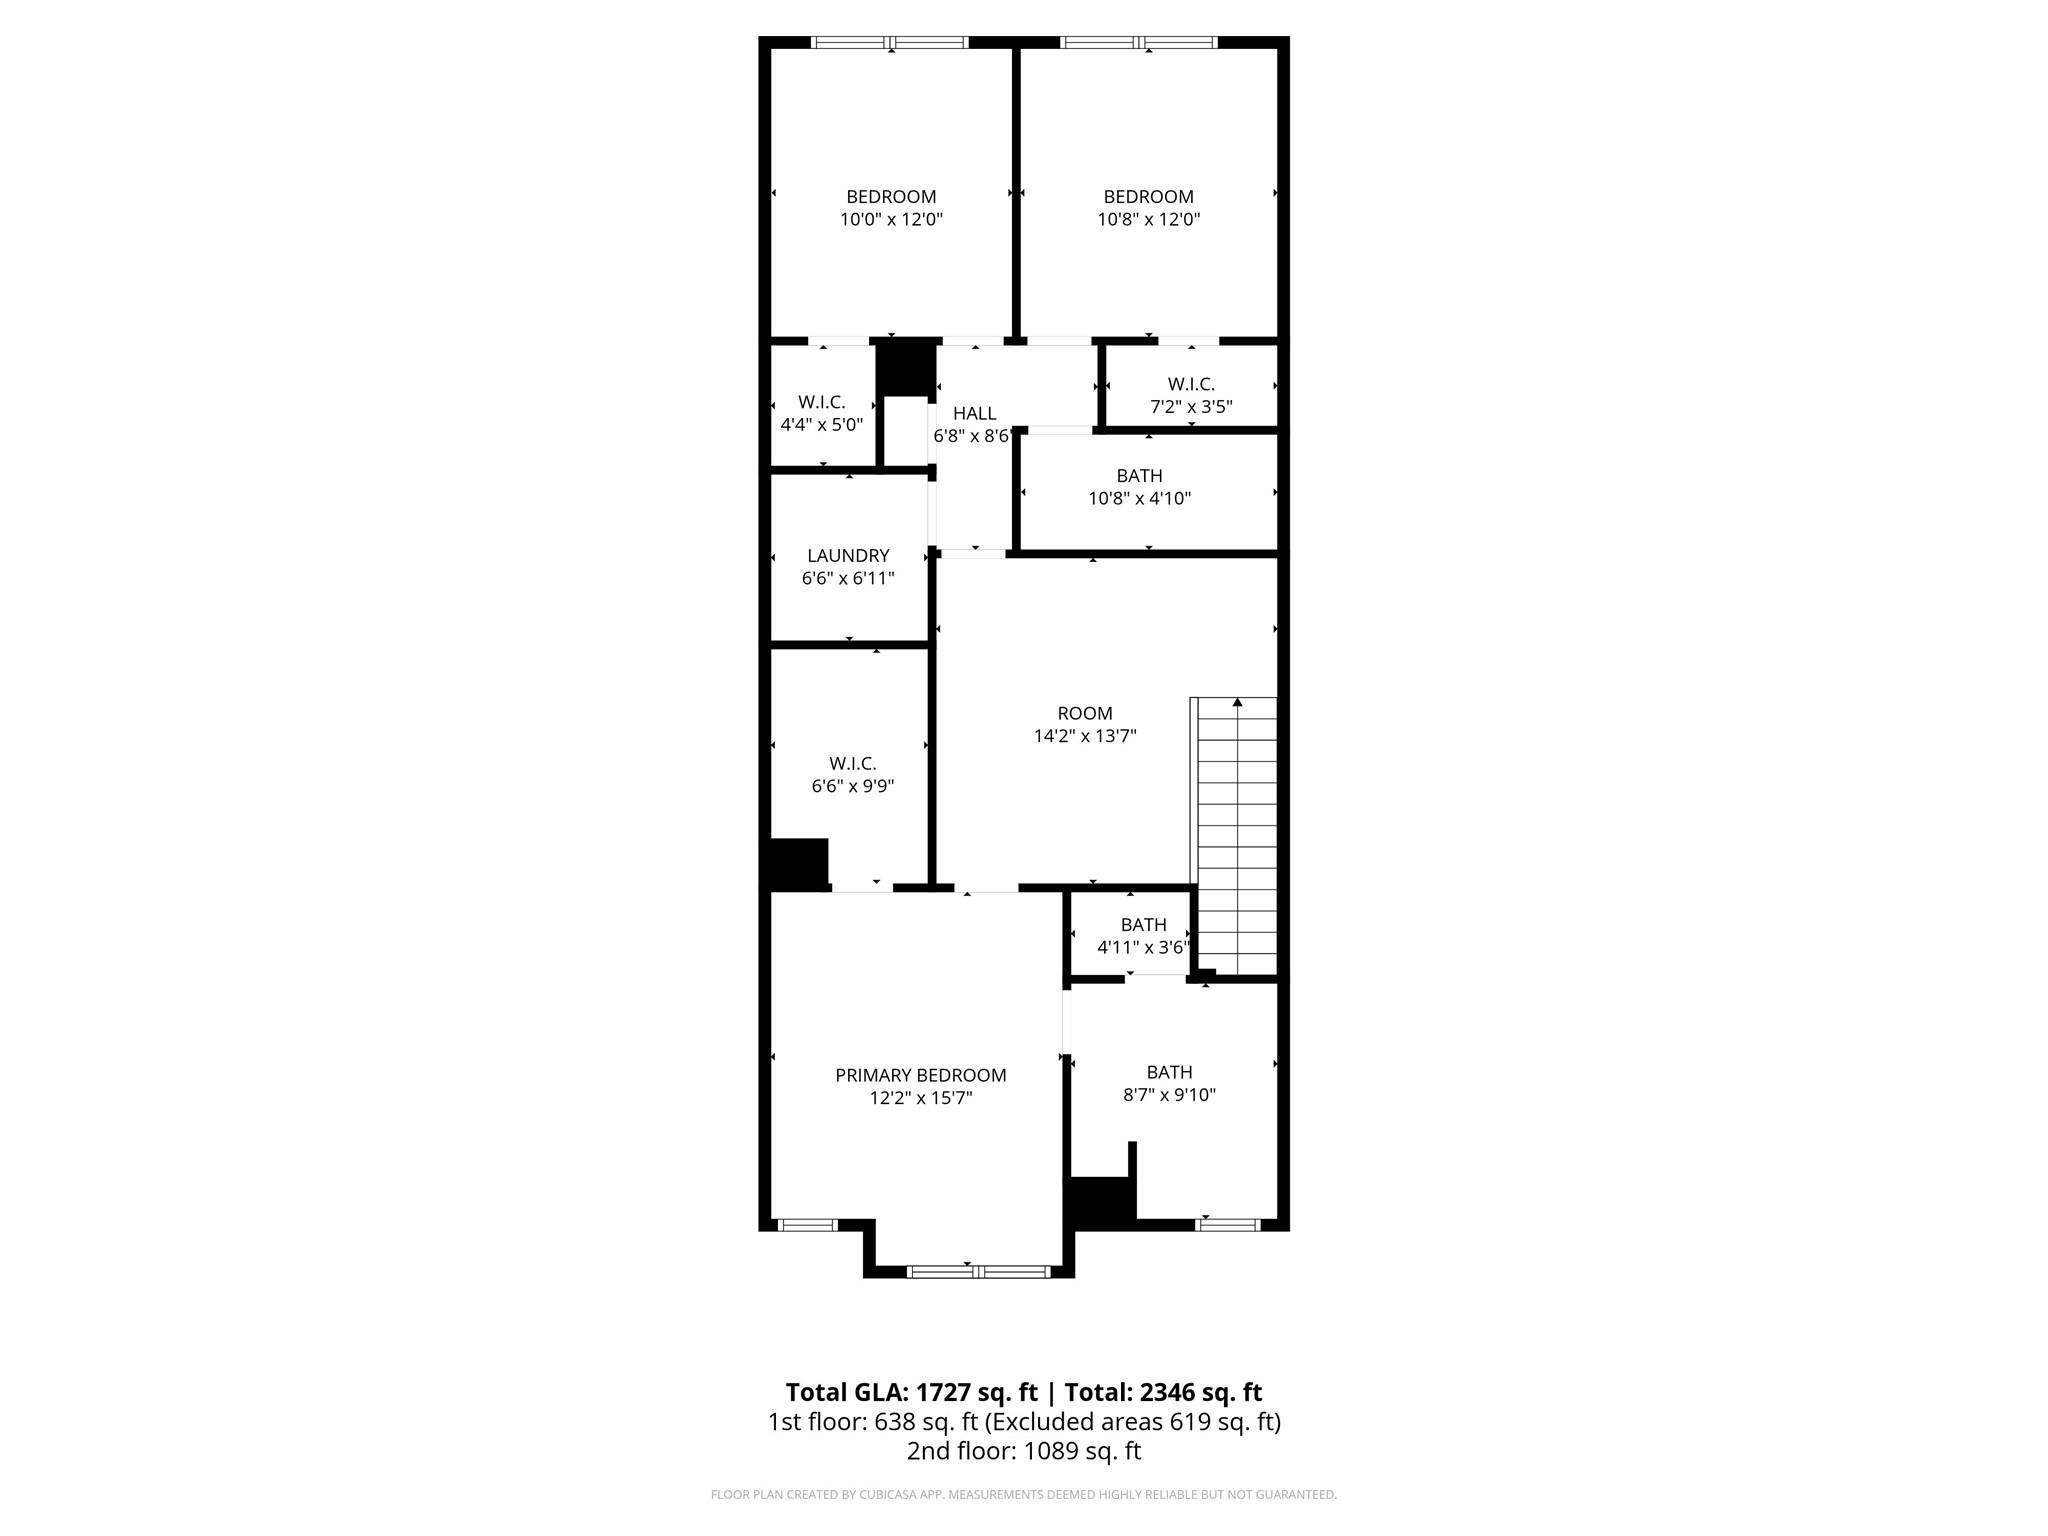
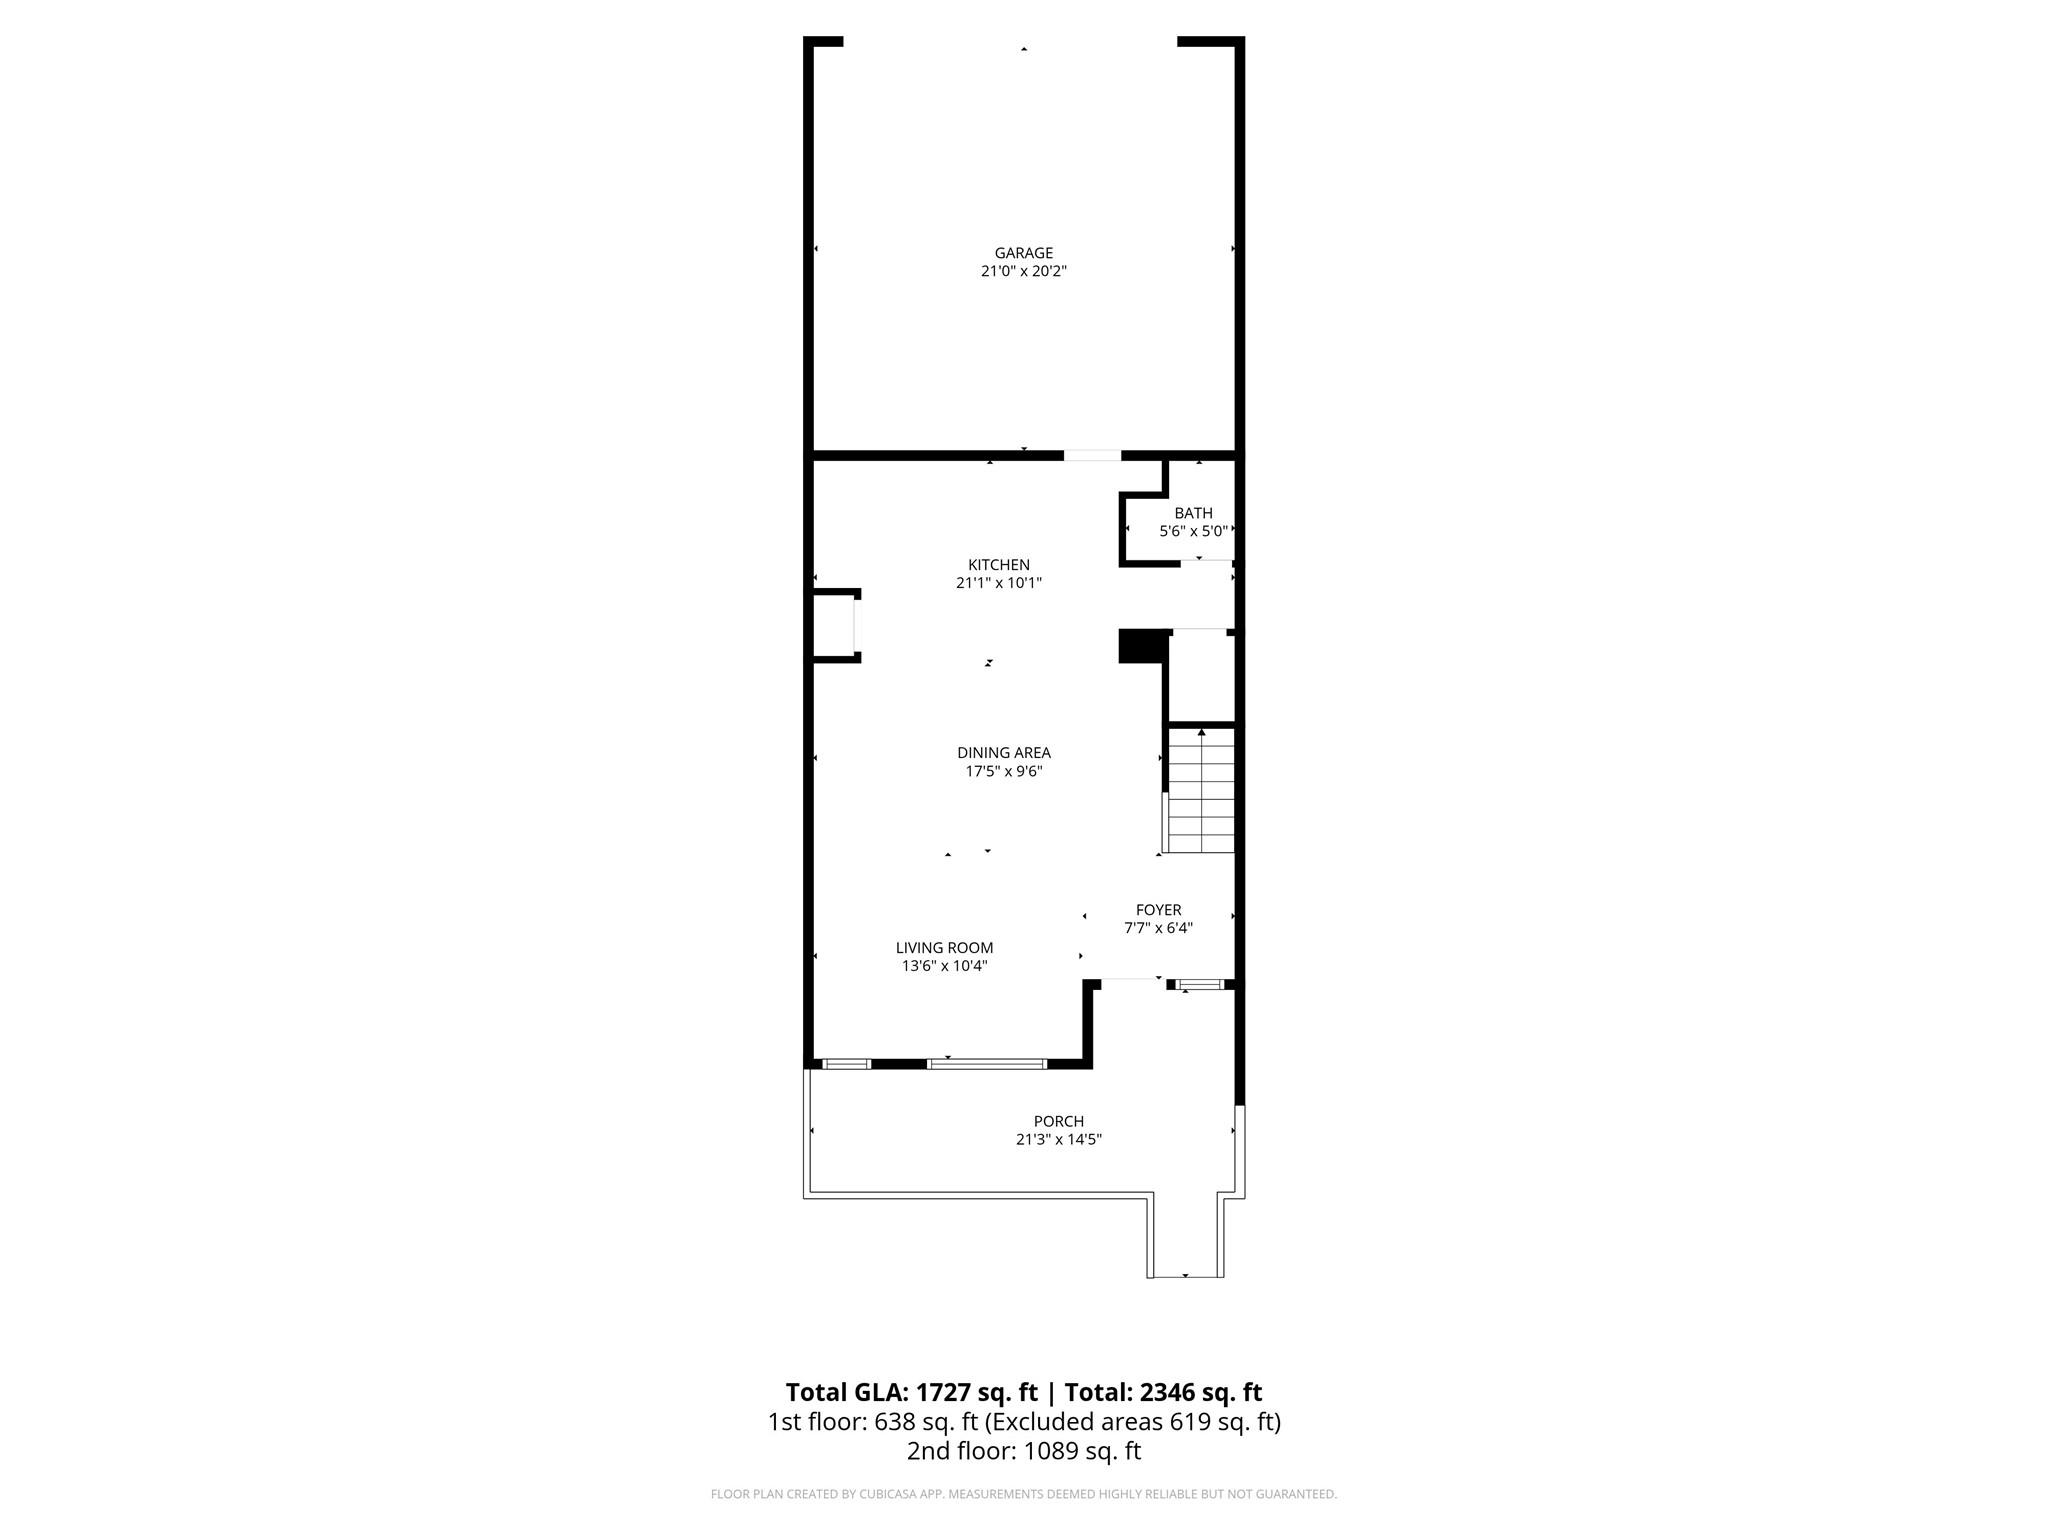
Welcome to Forest Lake! Tucked away off the sought-after Brawley School Road, this gorgeous 3-bedroom townhome is better than new and ready for you to move right in. From the moment you walk in, you'll love how the sun-drenched open layout makes everything feel bright and airy. The heart of the home is the stunning gourmet kitchen--its massive island is the perfect spot for morning coffee, quick snacks, or chatting with friends while you cook. As you head upstairs, you're greeted by a cozy loft at the top of the stairs--a versatile little nook that's perfect for a reading corner, a quiet home office, or a gaming spot. Just past the loft, the private Owner's Retreat is a total dream. It features a huge custom walk-in closet, stylish tray ceilings, and a spa-like bathroom with a built-in bench in the shower--perfect for a little daily "me time." With plenty of room to grow and premium finishes throughout, this isn't just a townhouse; it's a place you'll be so proud to call home. Come see why life is better here!

3
beds

3
baths

1,727 Sq.Ft. LIVING AREA

Beth Preston

Beth Preston

Features & Amenities

Interior

  • total bedrooms3
  • Total bathrooms3
  • full bathrooms2
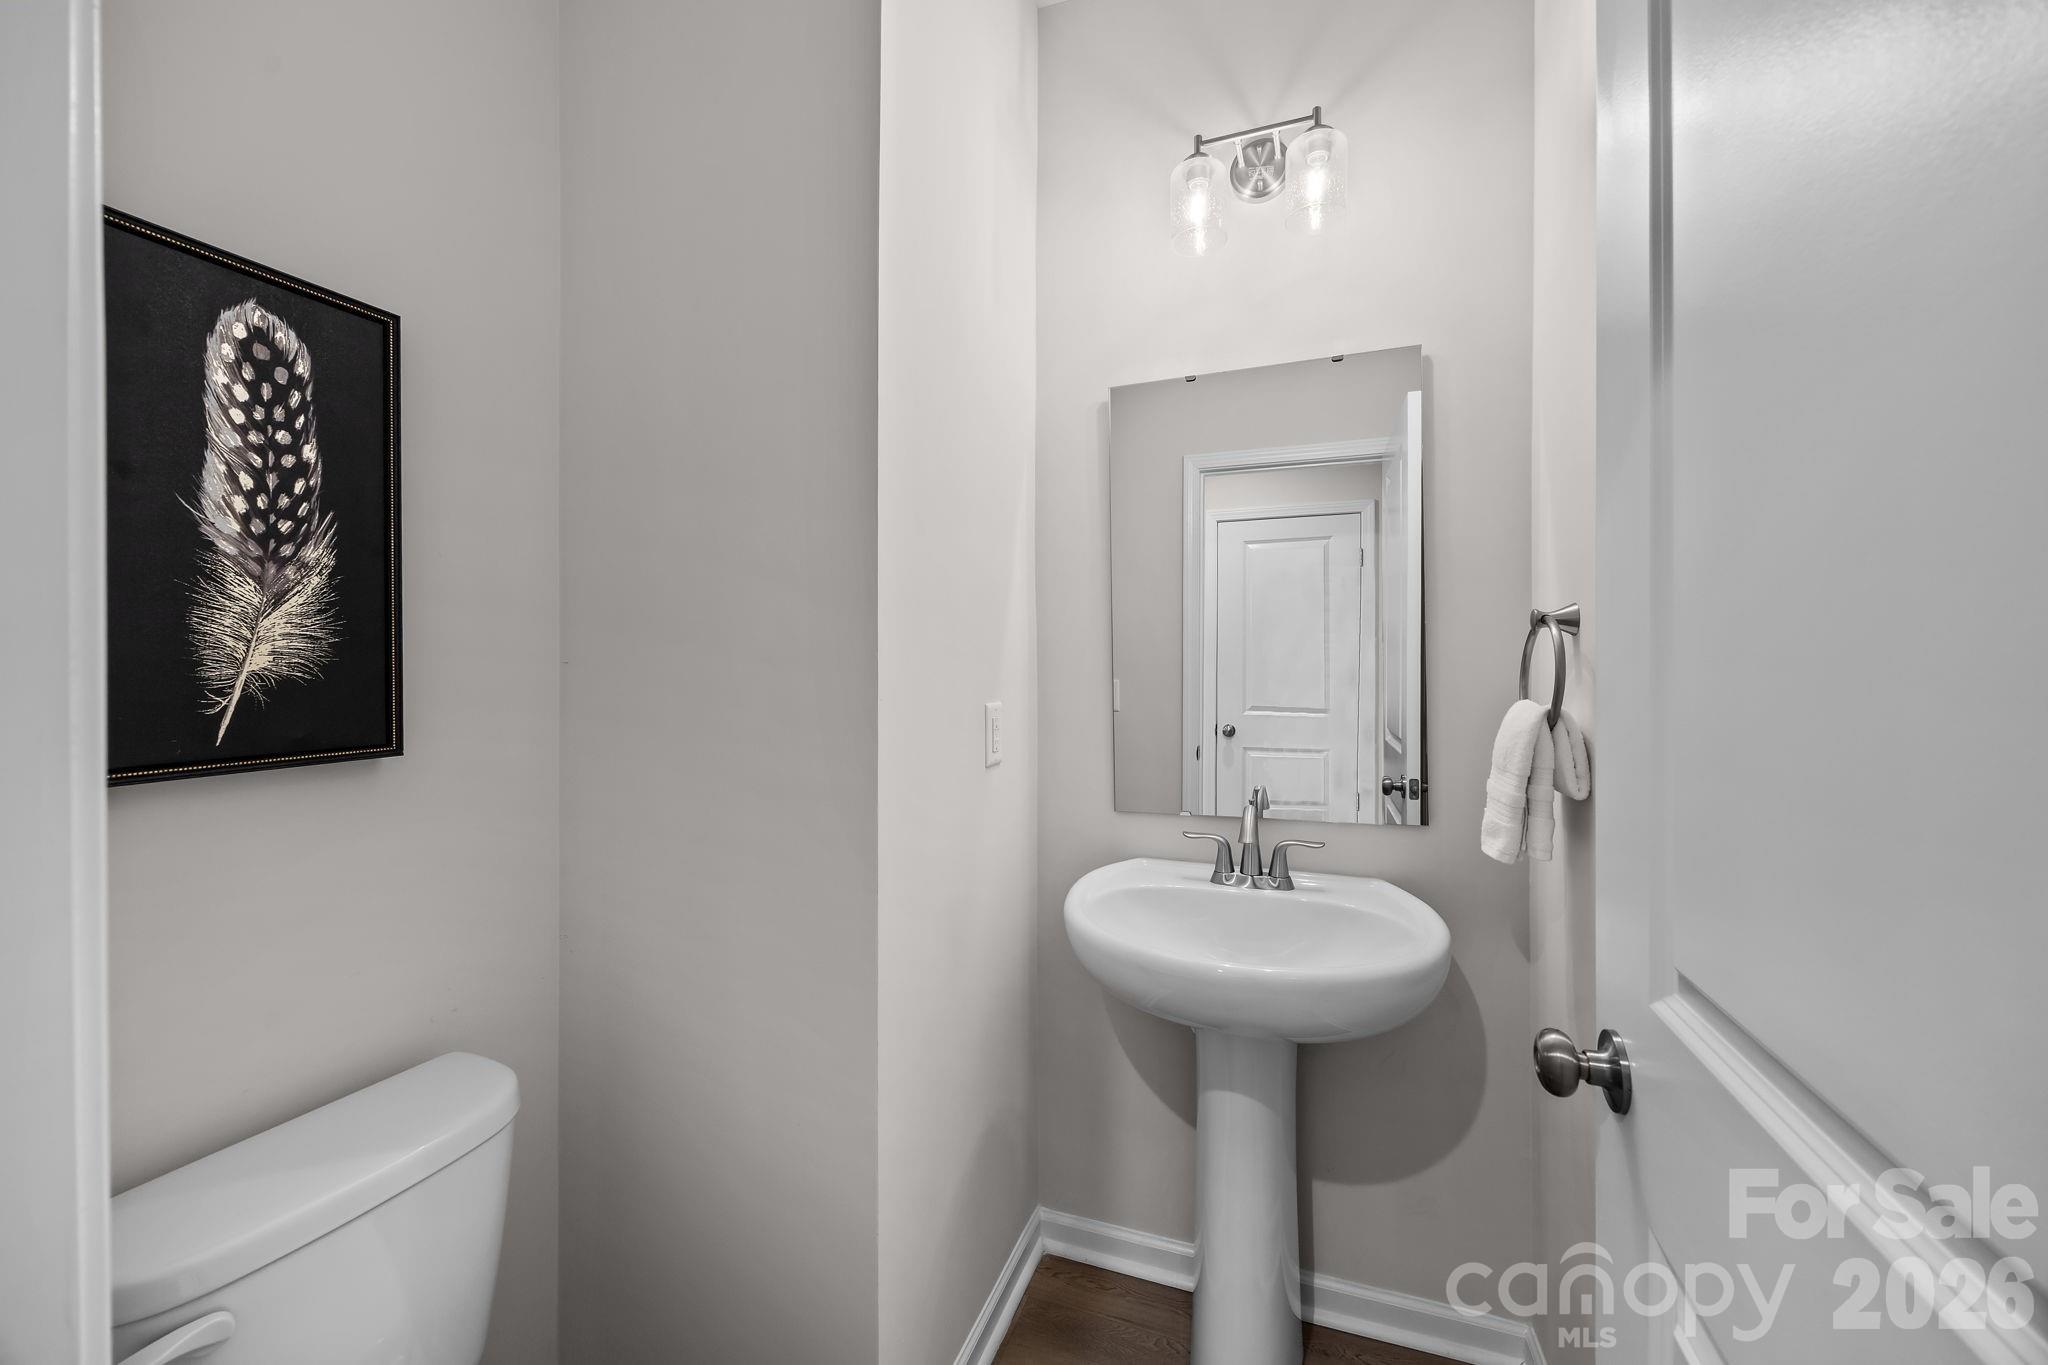
  • half bathroom1
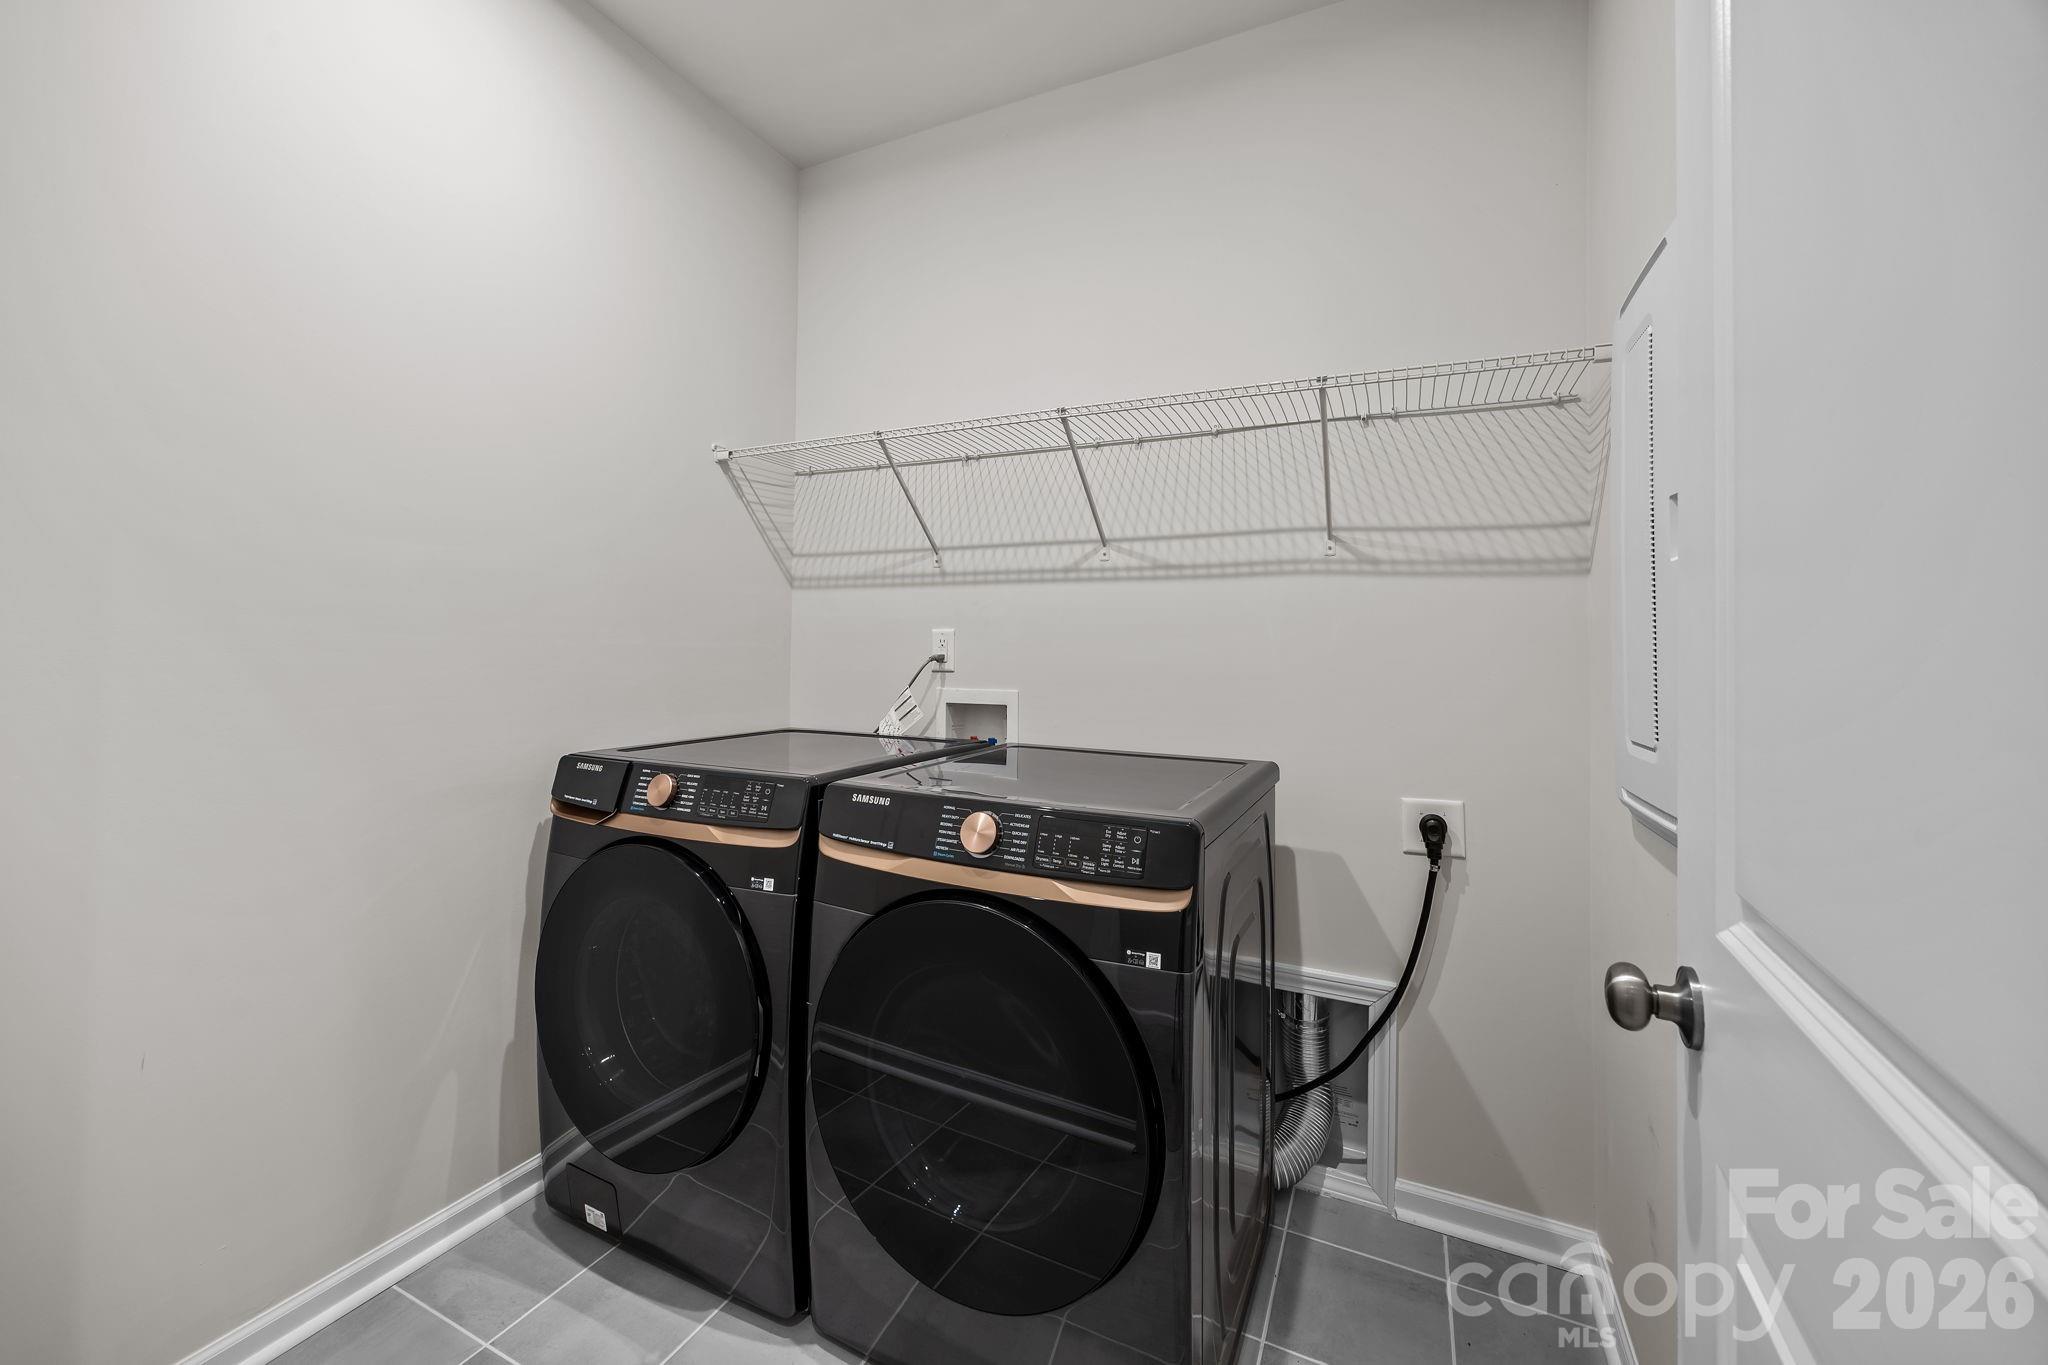
  • Laundry room Laundry Room, Upper Level
  • Flooring Carpet, Vinyl
  • APPLIANCES Dishwasher, Exhaust Fan, Gas Cooktop, Microwave, Refrigerator, Refrigerator with Ice Maker, Wall Oven, Washer/Dryer
  • other interior Features Attic Stairs Pulldown, Drop Zone, Kitchen Island, Open Floorplan, Pantry, Split Bedroom, Walk-In Closet(s)

Area & Lot

  • Status Sold
  • Date Sold February 18, 2026
  • Living Area1,727 Sq.Ft.
  • MLS® ID4335340
  • TypeTownhouse
  • YEAR BUILT2023
  • NeighborhoodBay Crossing
  • Elementary SchoolWoodland Heights
  • Middle SchoolWoodland Heights
  • High SchoolLake Norman

Exterior

  • STORIES2
  • Garage Space2.0
  • water SourceCity
  • utilitiesCable Connected, Electricity Connected, Natural Gas
  • roofArchitectural Shingle
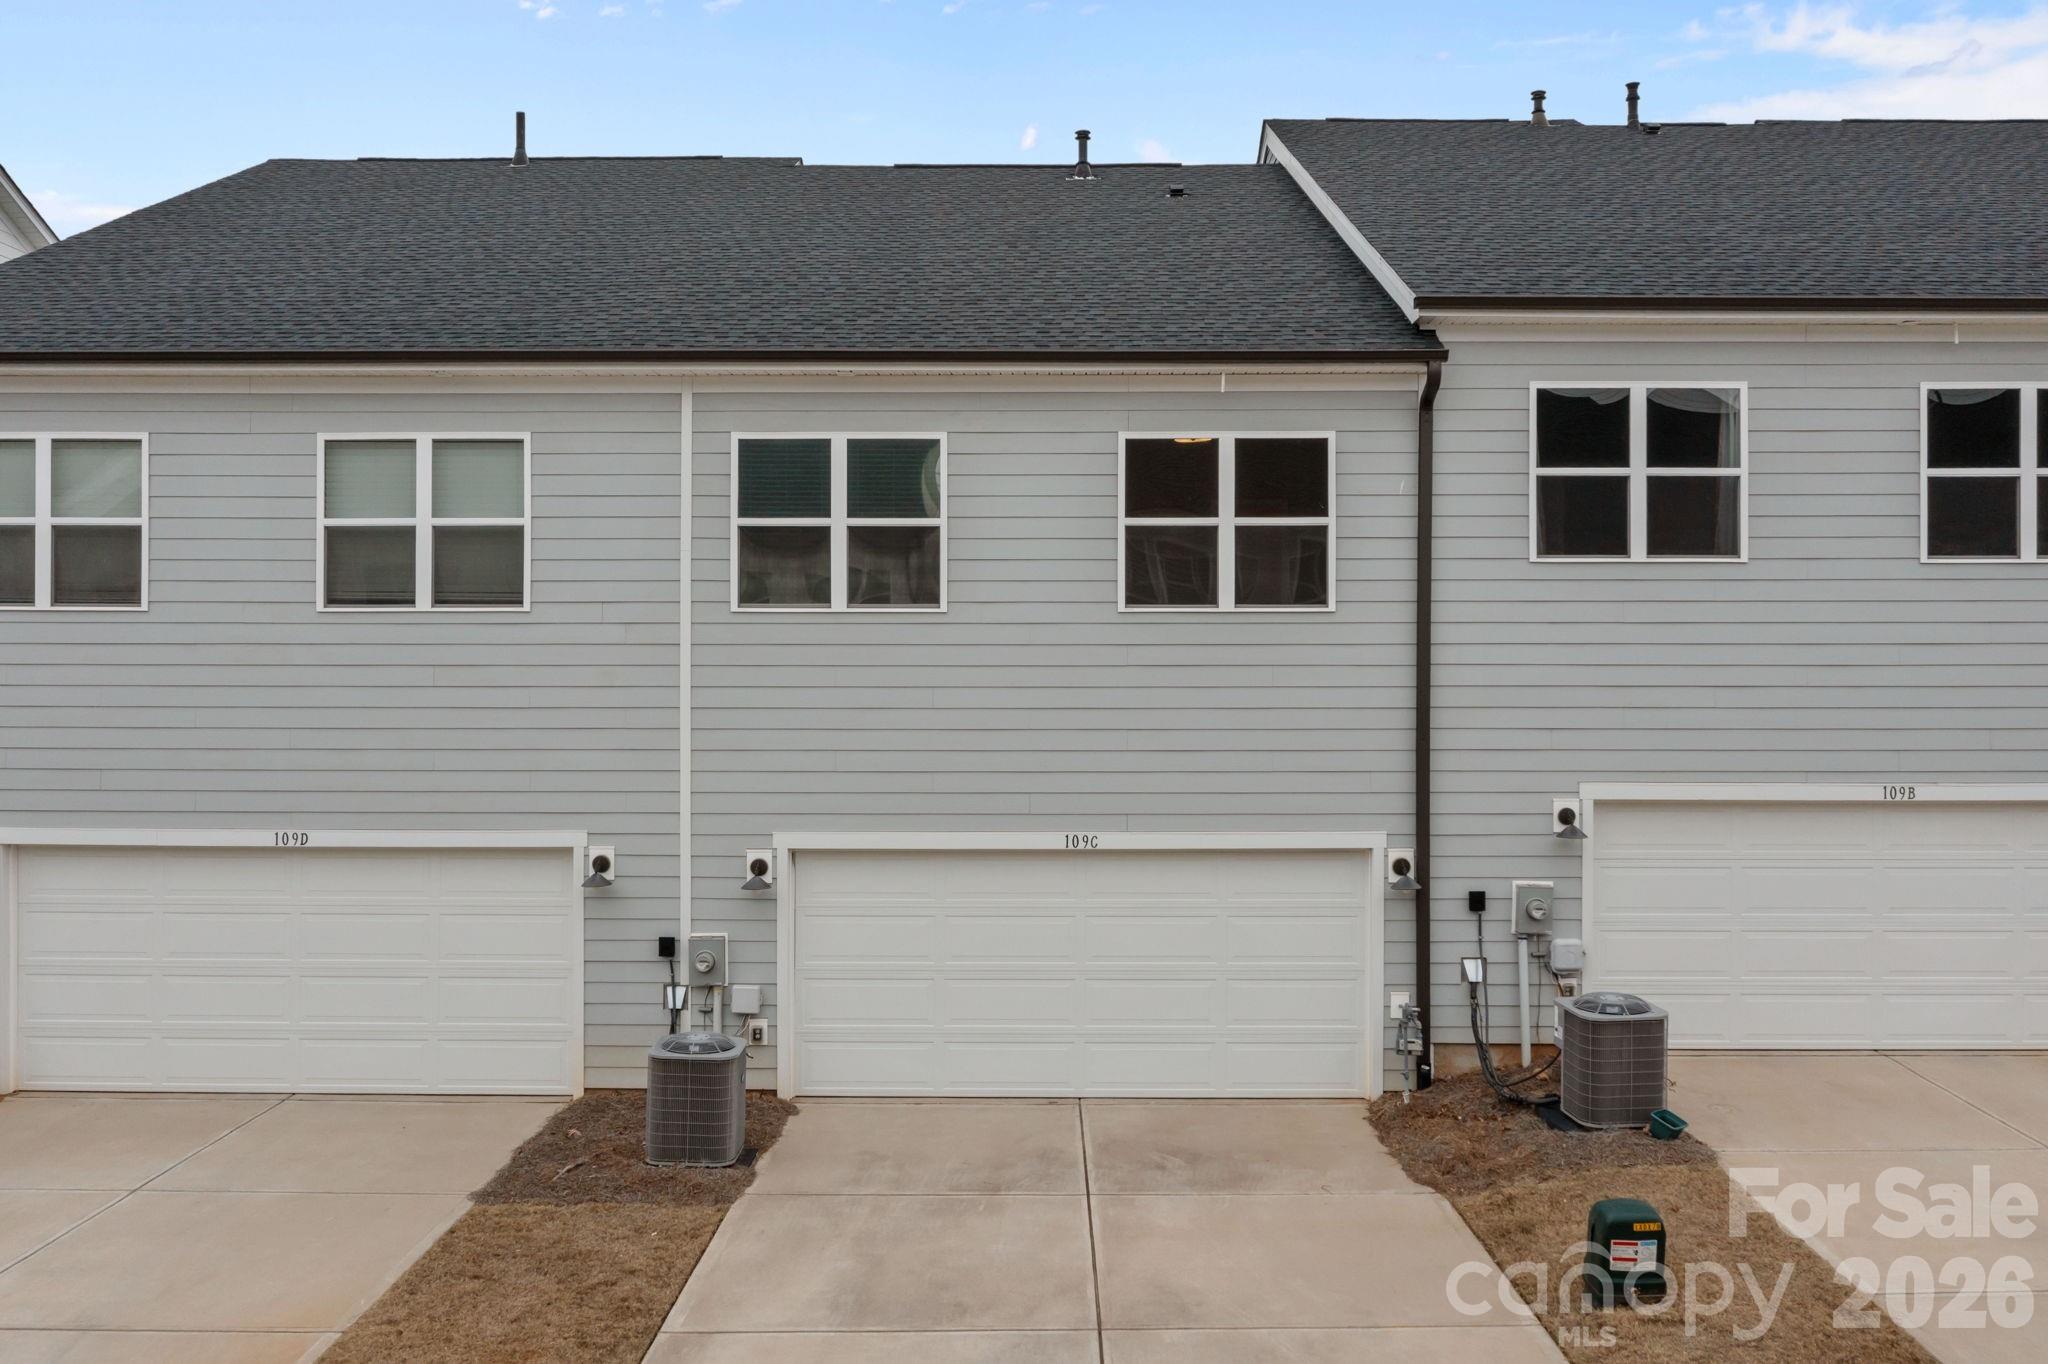
  • parkingDriveway, Attached Garage, Garage Faces Rear
  • HEAT TYPECentral, Forced Air, Natural Gas
  • AIR CONDITIONINGCentral Air
  • sewerPublic Sewer
  • SubstructureSlab

Financial

  • Sales Price$402,500
  • HOA $229/mo
View Virtual Tour

Bay Crossing

Explore

Let's Get Started

Buying or selling a home is a major milestone, and Beth is committed to making every step seamless and rewarding. With expert guidance, honest communication, and a relationship-first approach, she'll help you move forward with confidence.

Follow Me on Instagram