Leave a Message

Thank you for your message. I will be in touch with you shortly.

105 Brookshire Lane
105 Brookshire Lane
105 Brookshire Lane
105 Brookshire Lane
105 Brookshire Lane
105 Brookshire Lane
105 Brookshire Lane
105 Brookshire Lane
105 Brookshire Lane
105 Brookshire Lane
105 Brookshire Lane
105 Brookshire Lane
105 Brookshire Lane
105 Brookshire Lane
105 Brookshire Lane
105 Brookshire Lane
105 Brookshire Lane
105 Brookshire Lane
105 Brookshire Lane
105 Brookshire Lane
105 Brookshire Lane
105 Brookshire Lane
105 Brookshire Lane
105 Brookshire Lane
105 Brookshire Lane
105 Brookshire Lane
105 Brookshire Lane
105 Brookshire Lane
105 Brookshire Lane
105 Brookshire Lane
105 Brookshire Lane
105 Brookshire Lane
105 Brookshire Lane
105 Brookshire Lane
105 Brookshire Lane
105 Brookshire Lane
105 Brookshire Lane
105 Brookshire Lane
105 Brookshire Lane
105 Brookshire Lane
105 Brookshire Lane
105 Brookshire Lane
105 Brookshire Lane
105 Brookshire Lane
105 Brookshire Lane
105 Brookshire Lane
SEE ALL PHOTOS
105 Brookshire Lane
105 Brookshire Lane
105 Brookshire Lane
105 Brookshire Lane
105 Brookshire Lane
105 Brookshire Lane
105 Brookshire Lane
105 Brookshire Lane
105 Brookshire Lane
105 Brookshire Lane
105 Brookshire Lane
105 Brookshire Lane
105 Brookshire Lane
105 Brookshire Lane
105 Brookshire Lane
105 Brookshire Lane
105 Brookshire Lane
105 Brookshire Lane
105 Brookshire Lane
105 Brookshire Lane
105 Brookshire Lane
105 Brookshire Lane
105 Brookshire Lane
105 Brookshire Lane
105 Brookshire Lane
105 Brookshire Lane
105 Brookshire Lane
105 Brookshire Lane
105 Brookshire Lane
105 Brookshire Lane
105 Brookshire Lane
105 Brookshire Lane
105 Brookshire Lane
105 Brookshire Lane
105 Brookshire Lane
105 Brookshire Lane
105 Brookshire Lane
105 Brookshire Lane
105 Brookshire Lane
105 Brookshire Lane
105 Brookshire Lane
105 Brookshire Lane
105 Brookshire Lane
105 Brookshire Lane
105 Brookshire Lane
105 Brookshire Lane
Courtesy of EXP Realty LLC Mooresville, Beth Preston Listing Contact: [email protected] 
Sold

105 Brookshire Lane

105 Brookshire Lane, Statesville, NC 28677

$254,000
Seller is offering to pay the first SIX MONTHS OF HOA DUES with and acceptable offer!
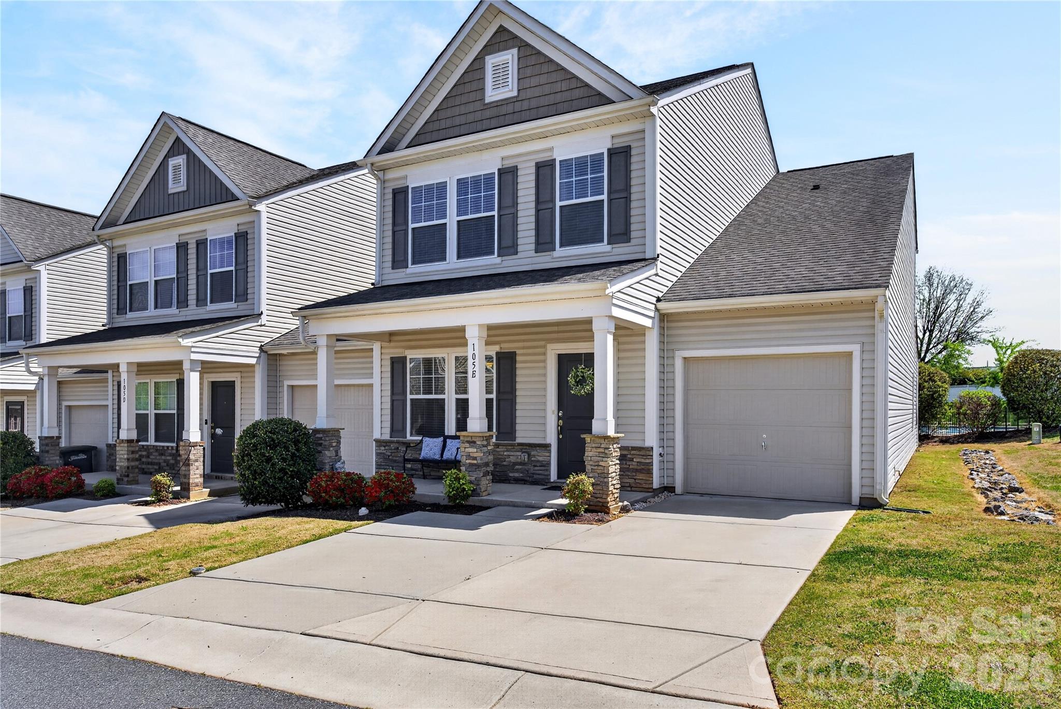
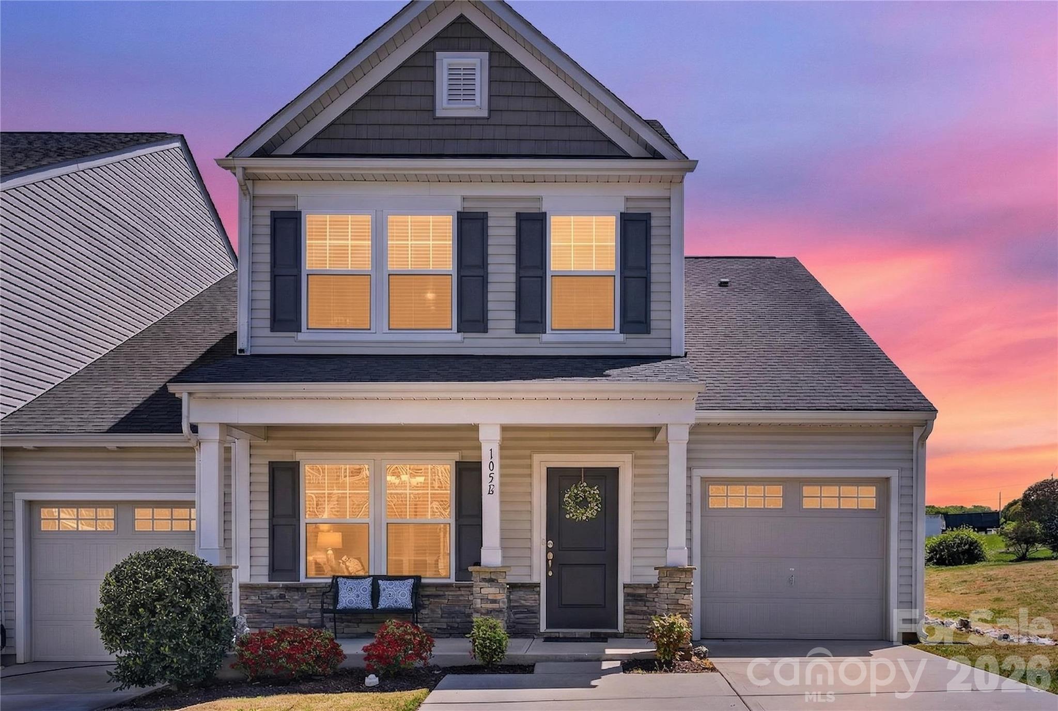
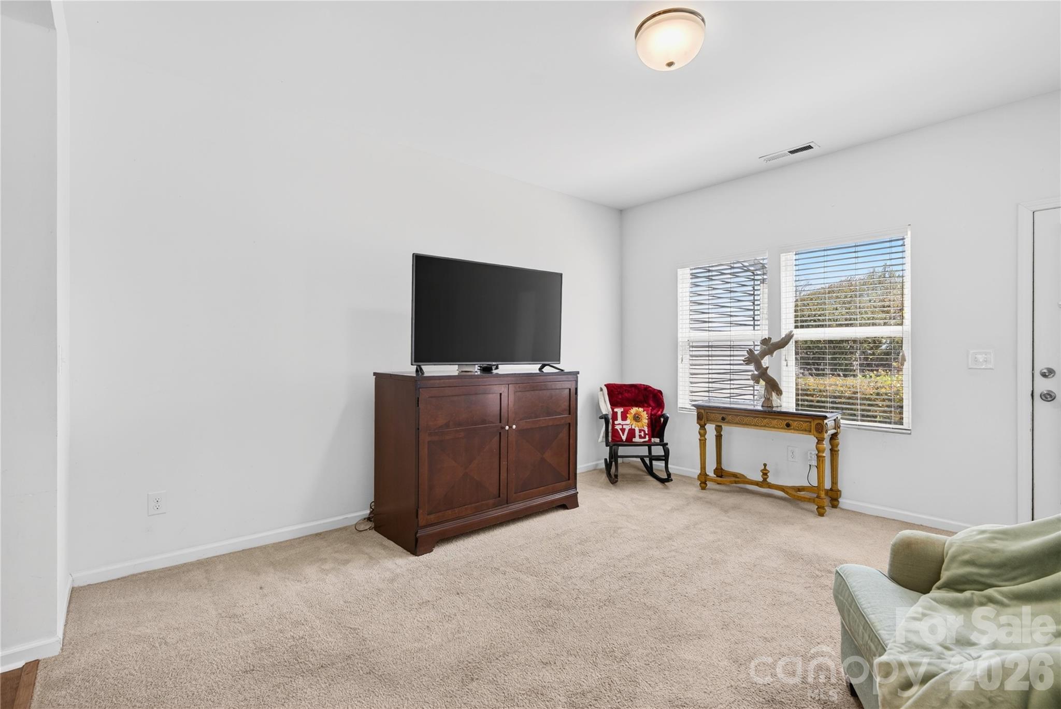
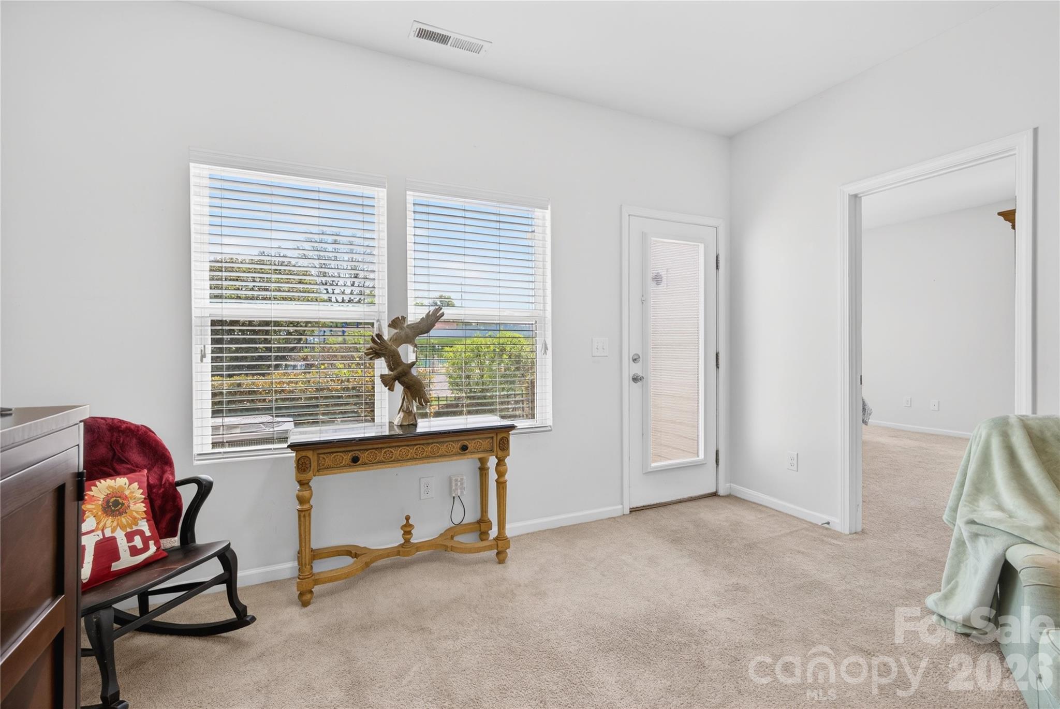
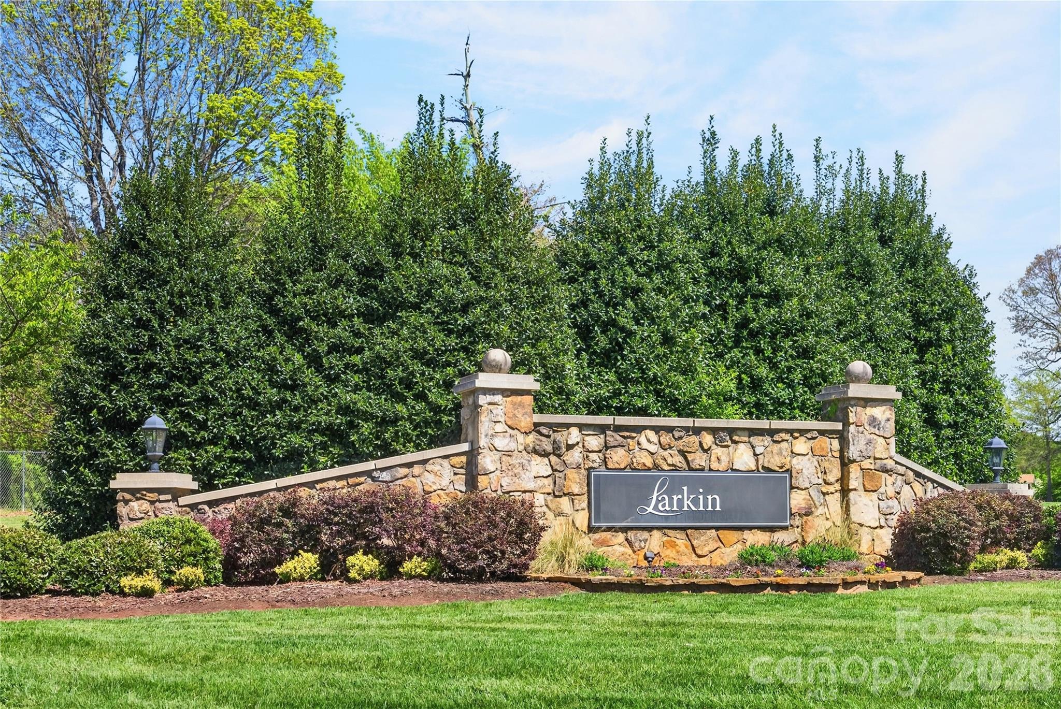
Welcome to easy living in the highly desirable Larkin Golf Course Community! This beautifully maintained end-unit townhome offers the perfect combination of comfort, convenience, and resort-style amenities. Built in 2017, this spacious home features 3 bedrooms, 2.5 bathrooms, an attached one-car garage, and nearly 2,000 square feet of thoughtfully designed living space.

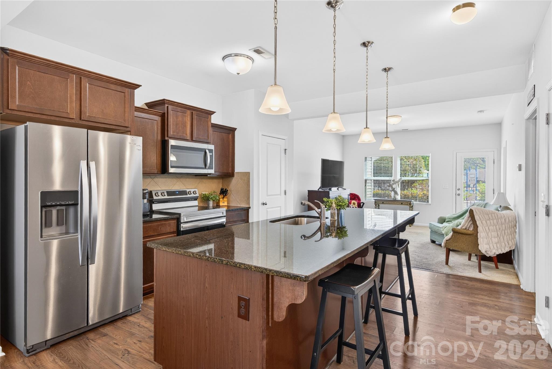
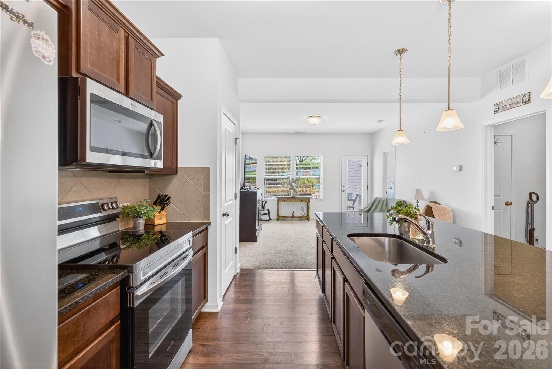
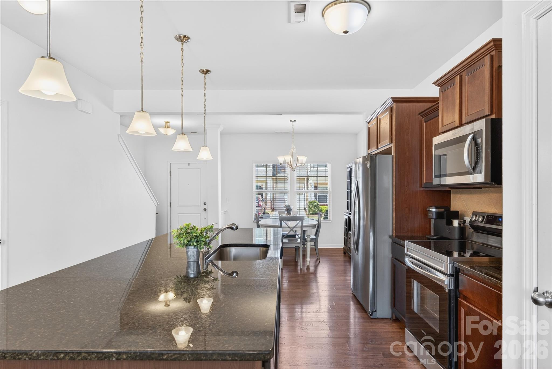
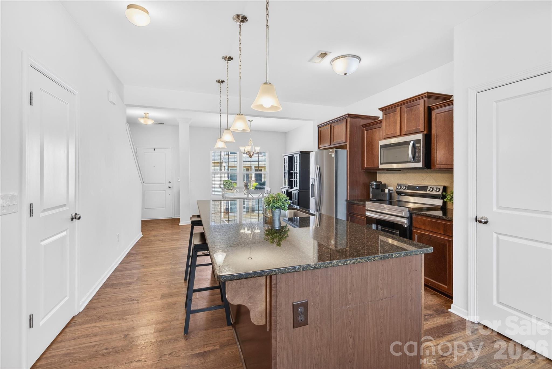
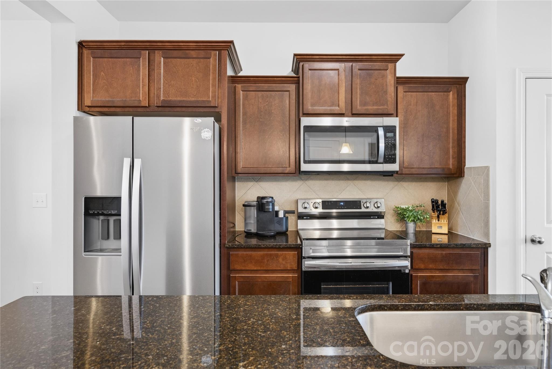
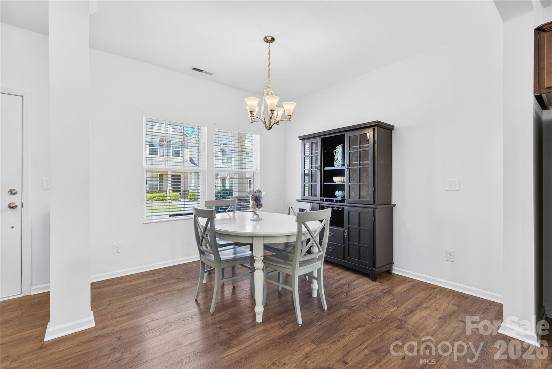
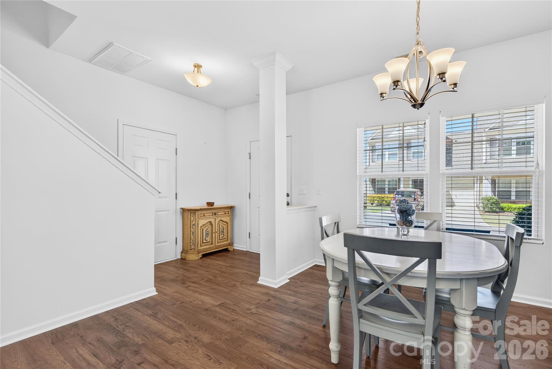
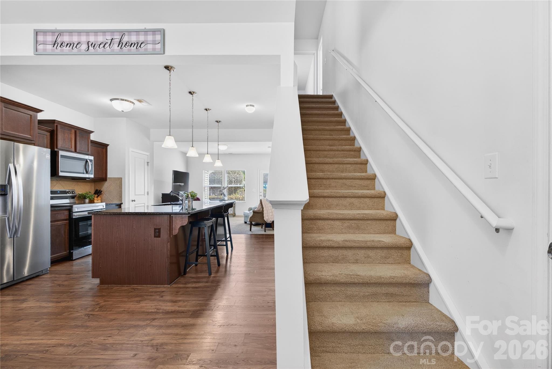
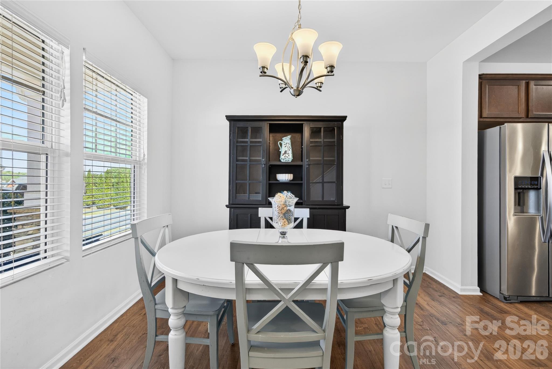
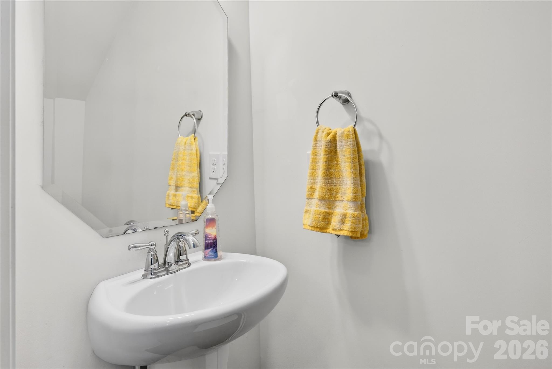
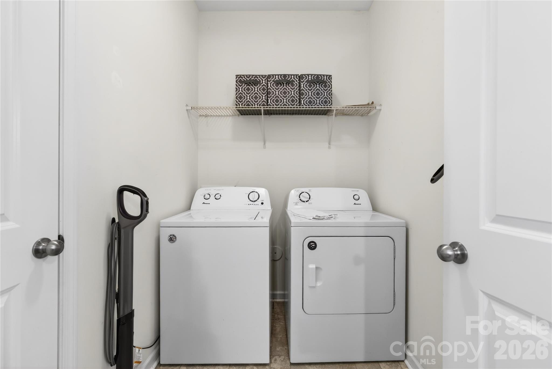
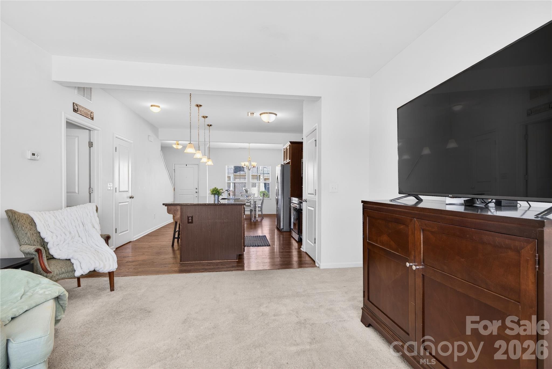
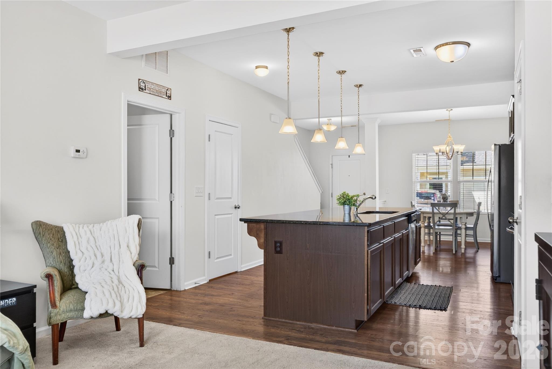
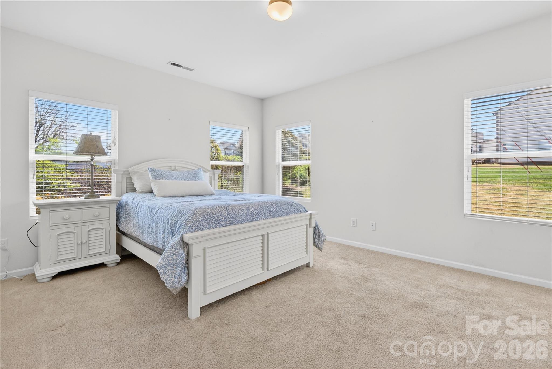
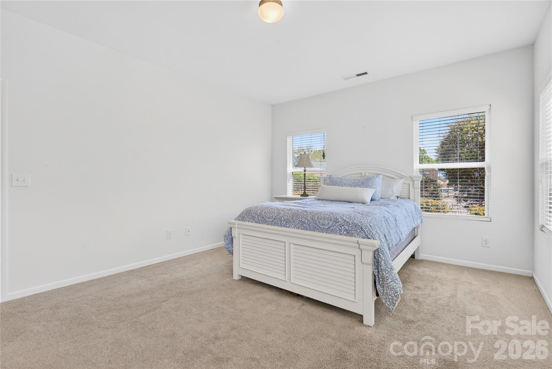
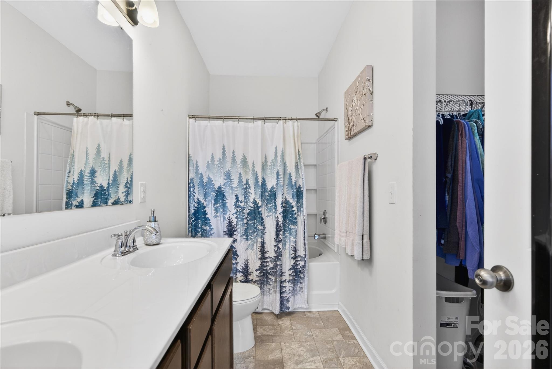
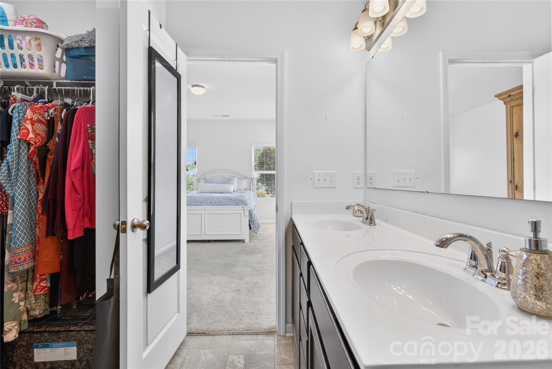
The open-concept floor plan is ideal for both everyday living and entertaining, featuring a bright and inviting great room that flows seamlessly into the dining area and well-appointed kitchen with a large center island, stainless steel appliances, and generous cabinet space. The sought-after main-level primary suite provides privacy and convenience, along with a main-floor laundry room and powder room.

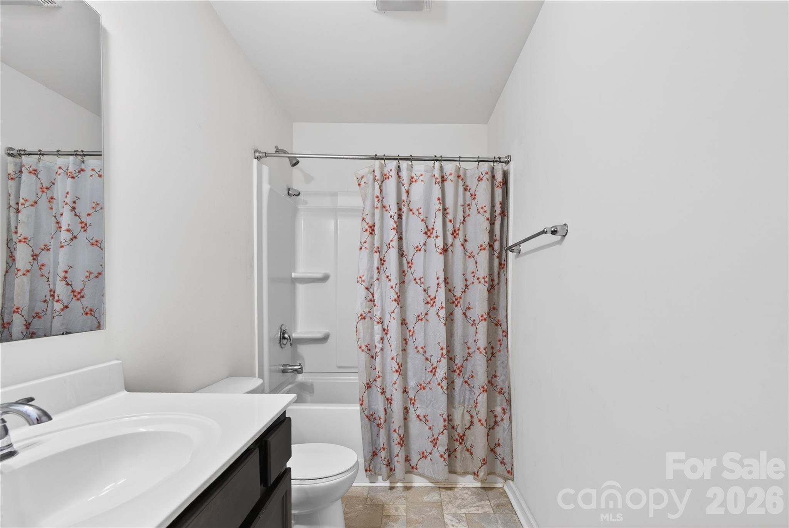
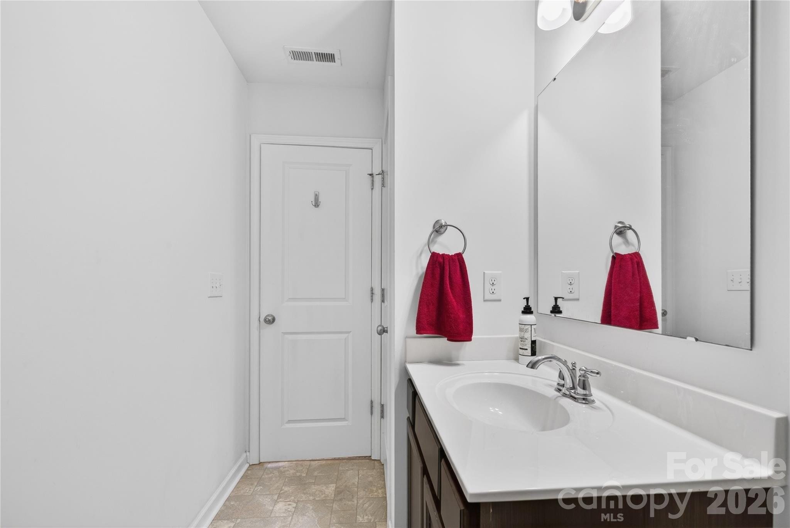
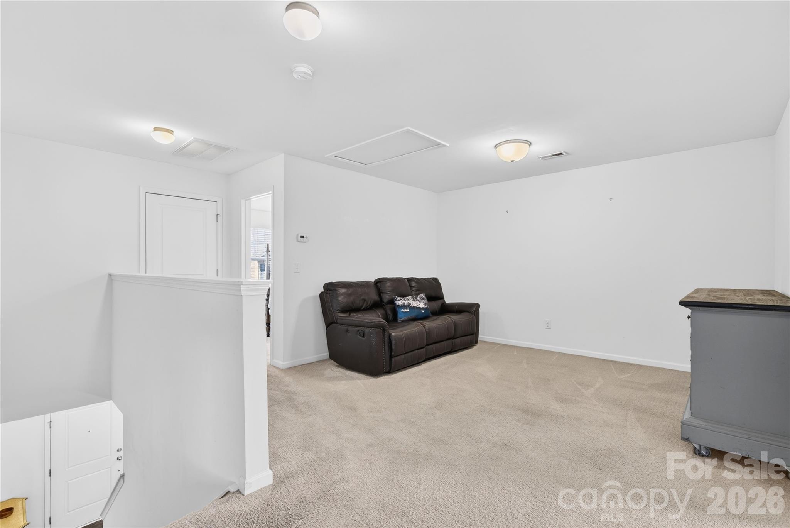
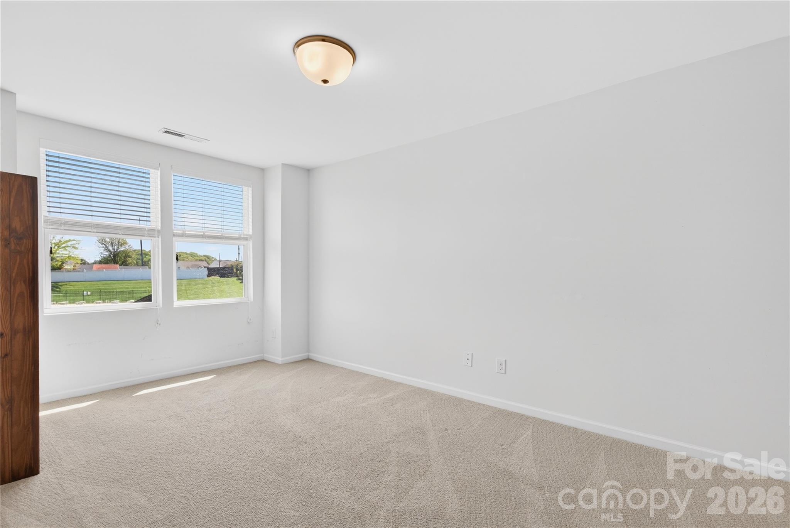
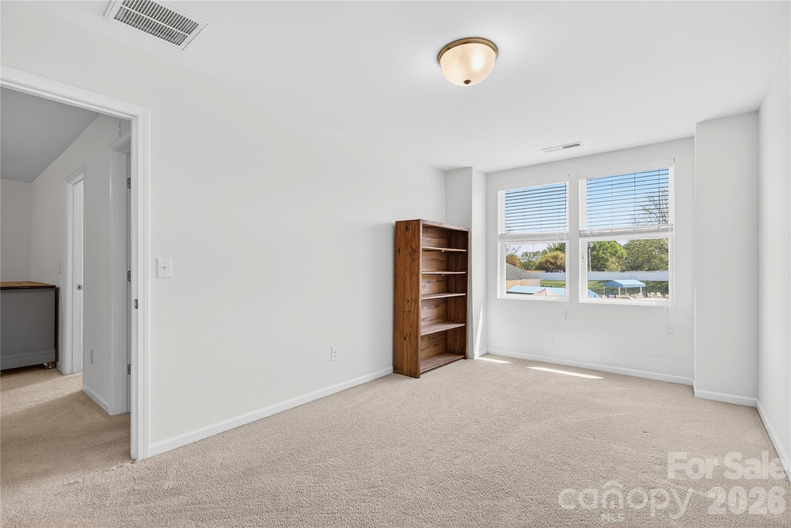
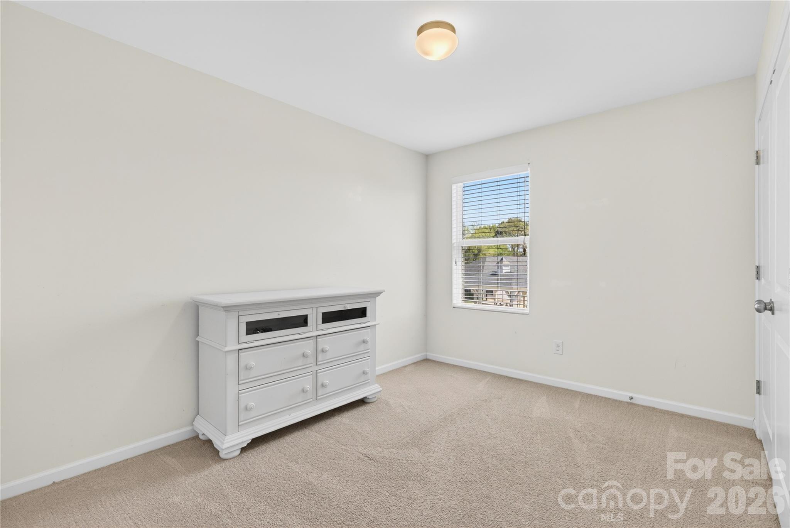
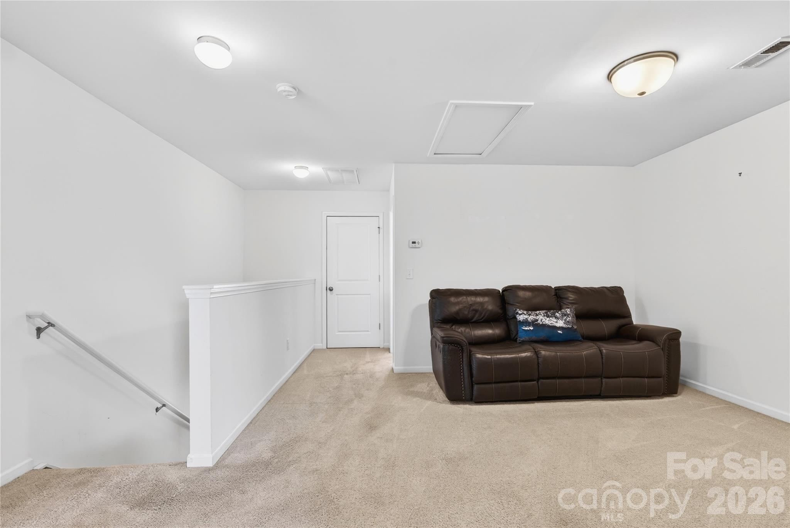
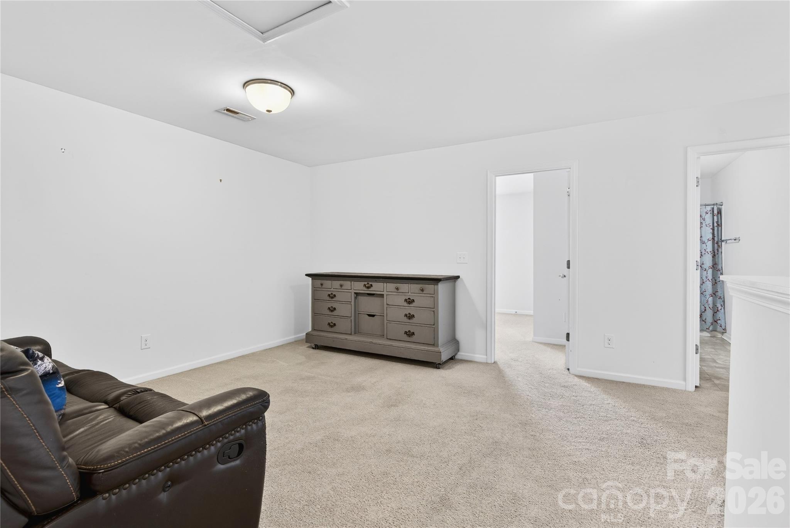
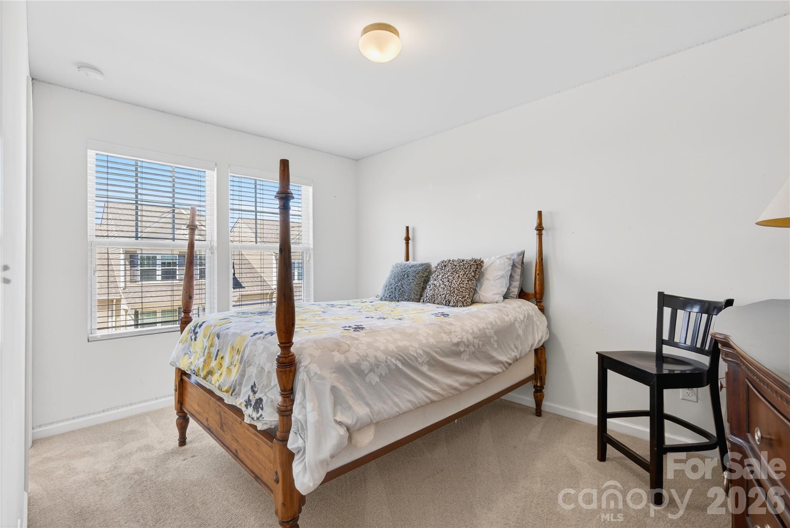
Upstairs, you'll find two additional bedrooms, a full bathroom, a flexible loft, and a private office that can easily serve as a fourth bedroom, media room, home gym, or hobby space.

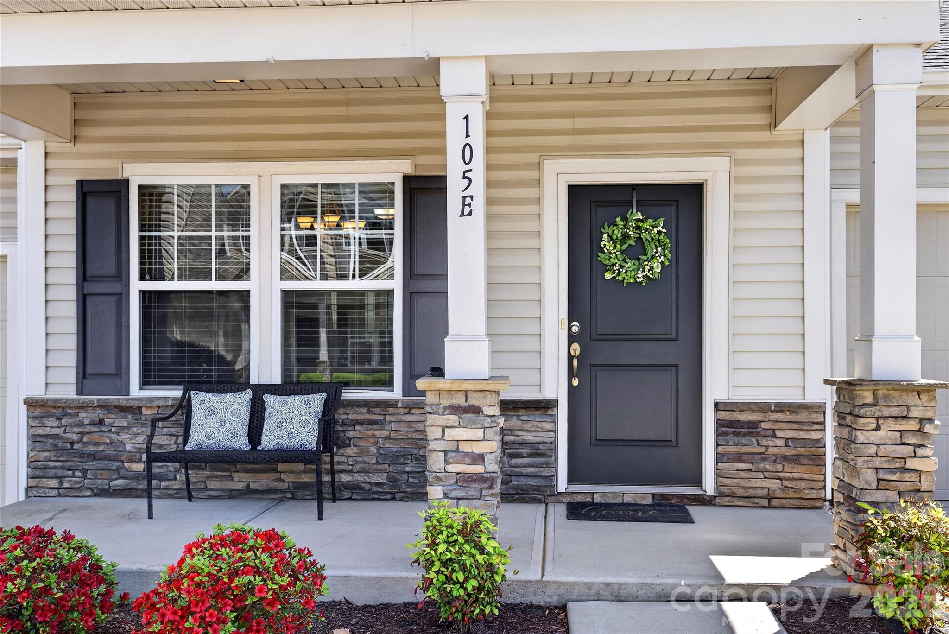
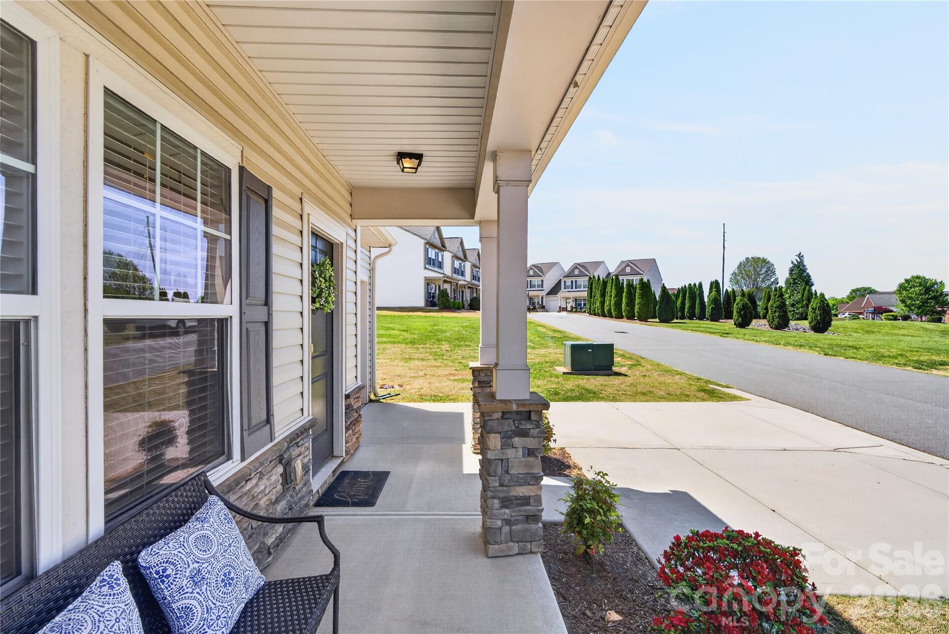
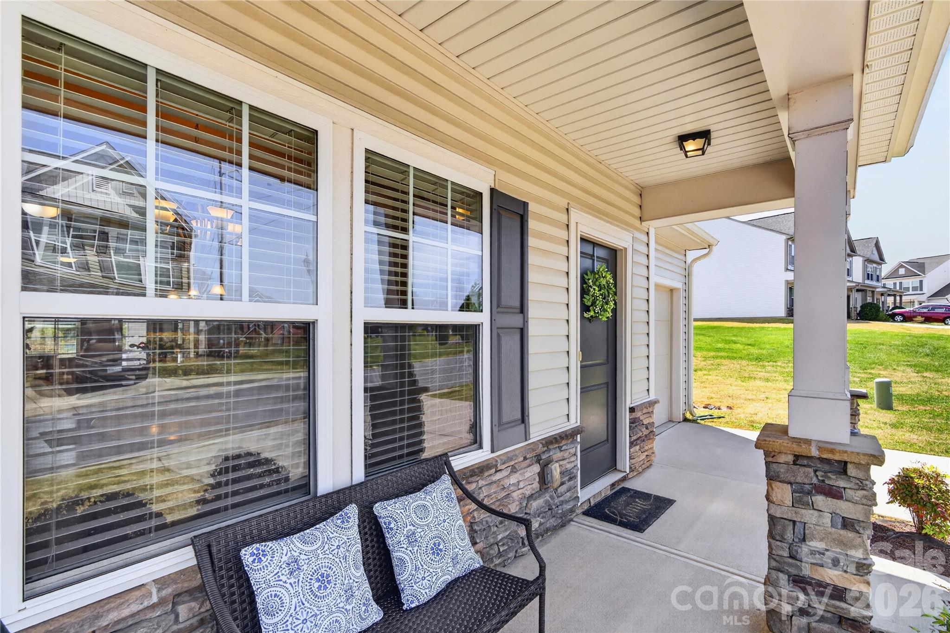
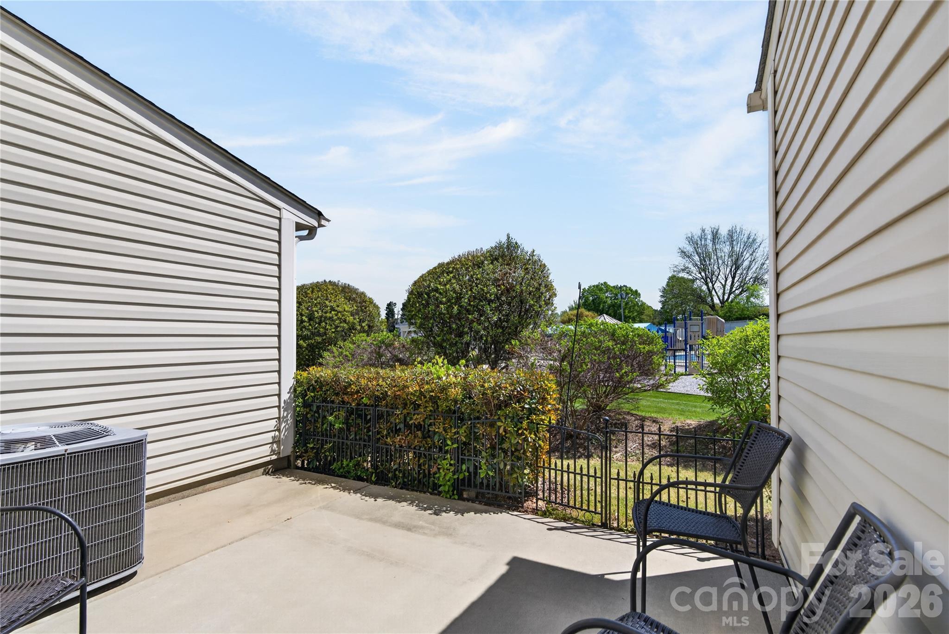
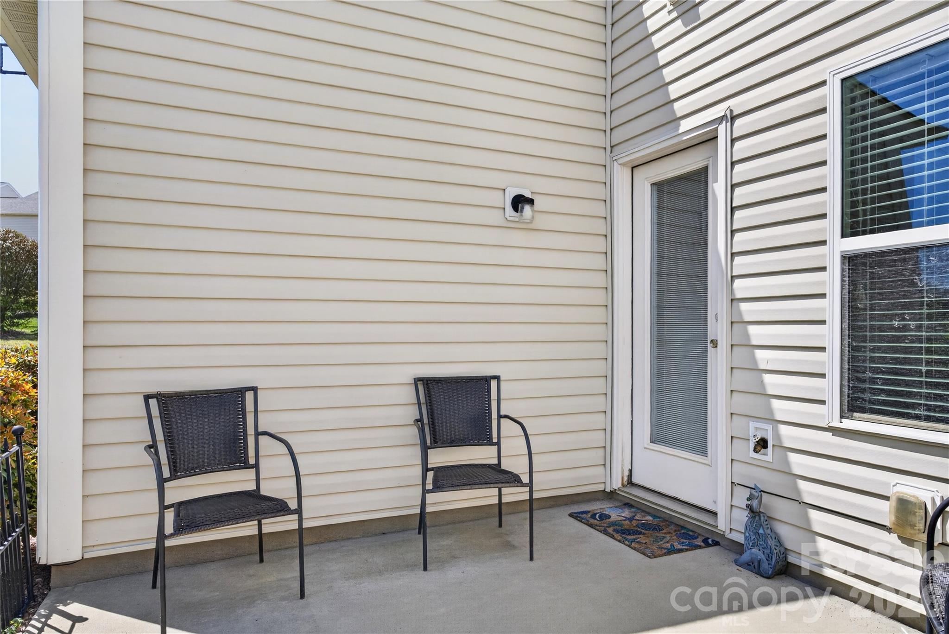
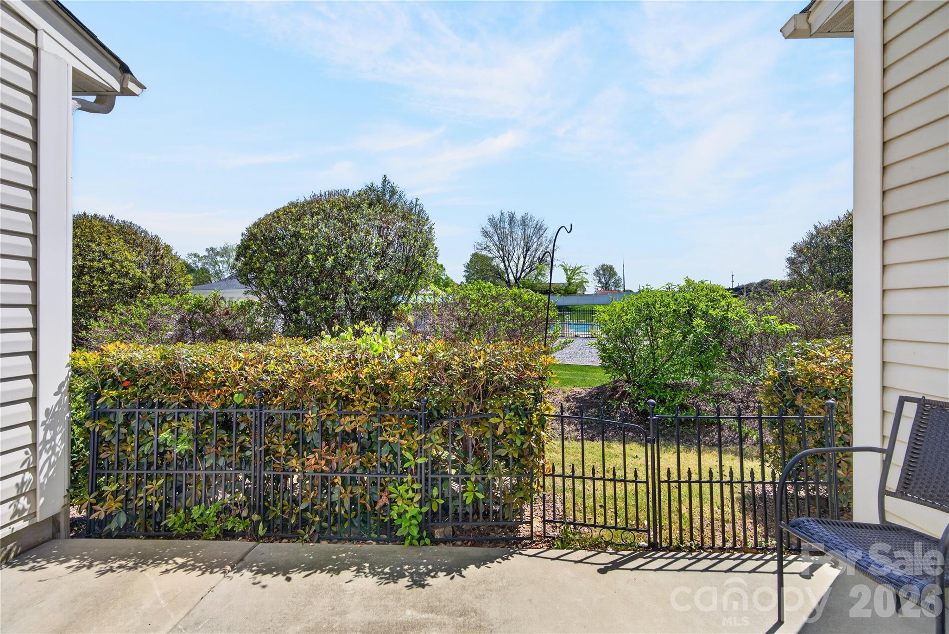
Enjoy your morning coffee on the charming covered front porch or relax on the private rear patio surrounded by beautifully maintained landscaping and the peaceful atmosphere that makes Larkin such a special place to call home.

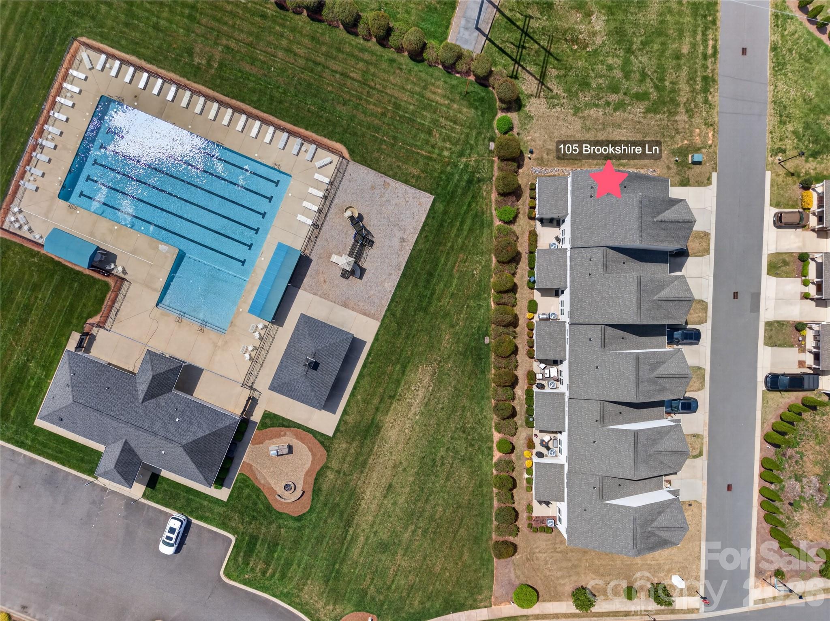
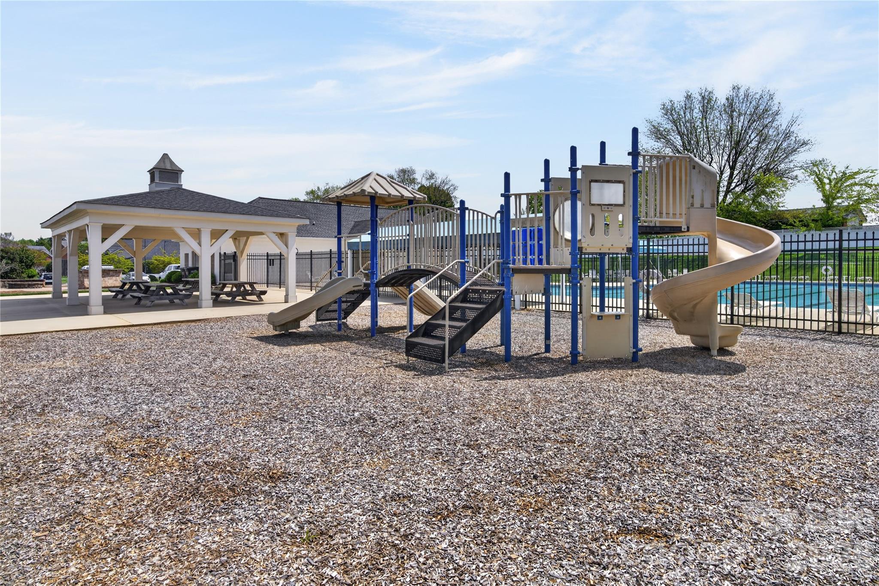
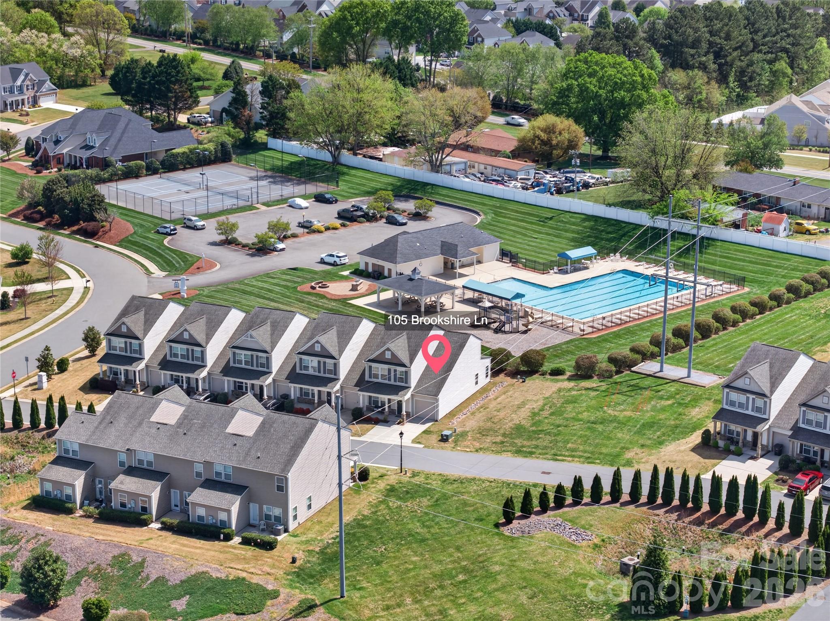
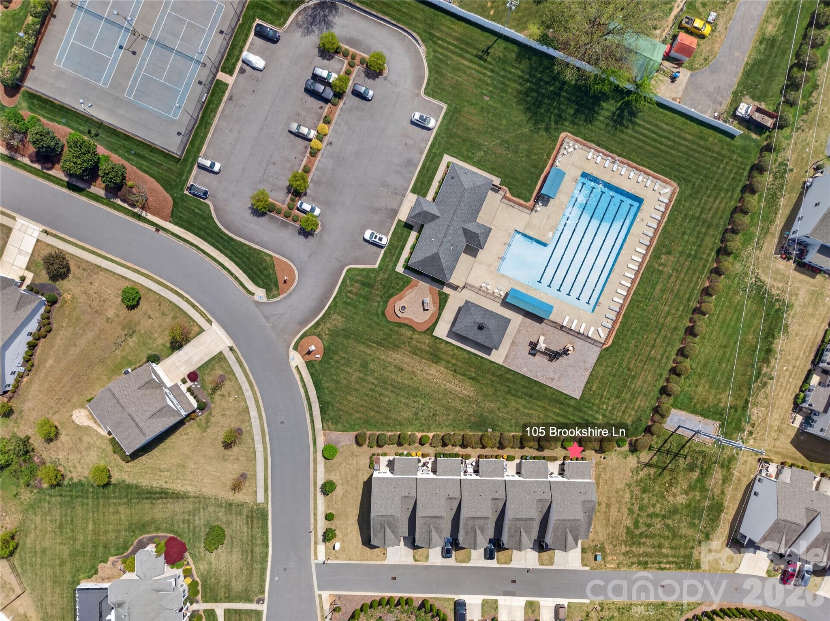
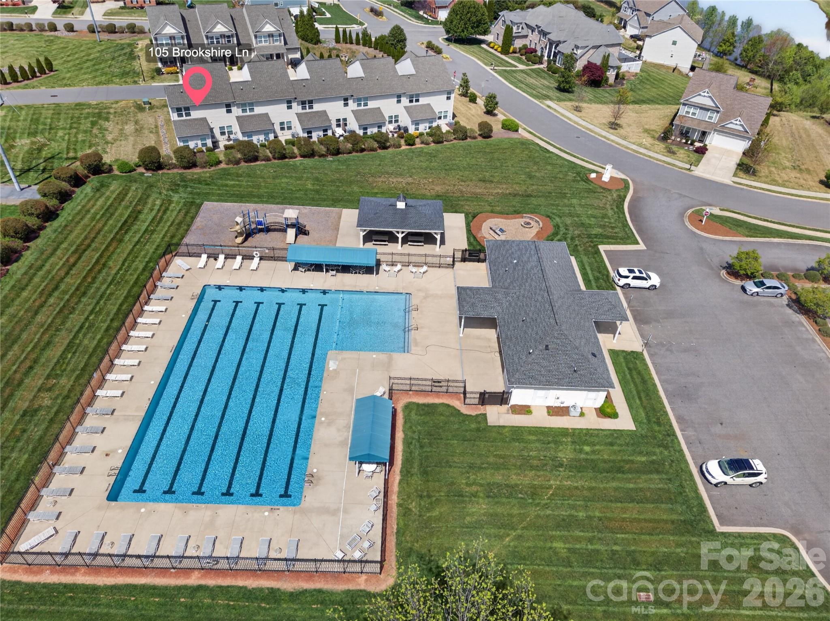
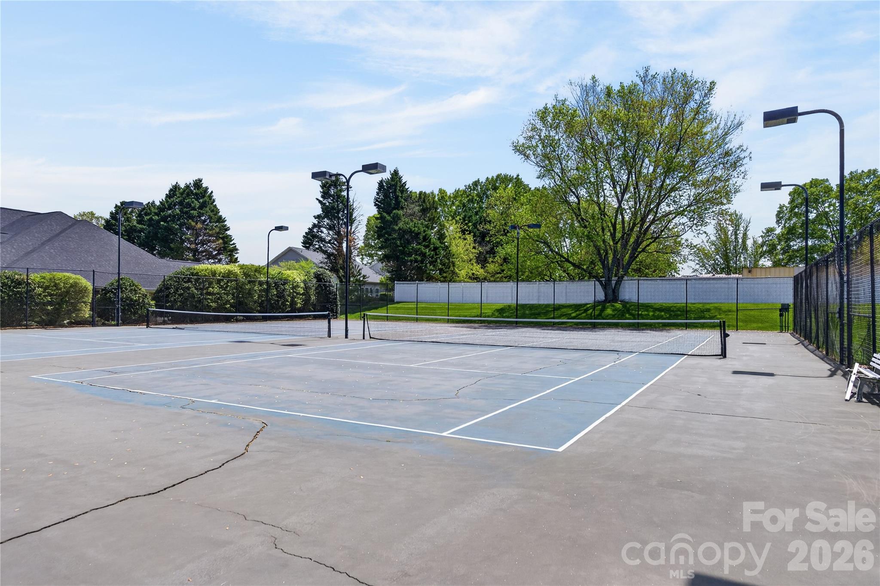
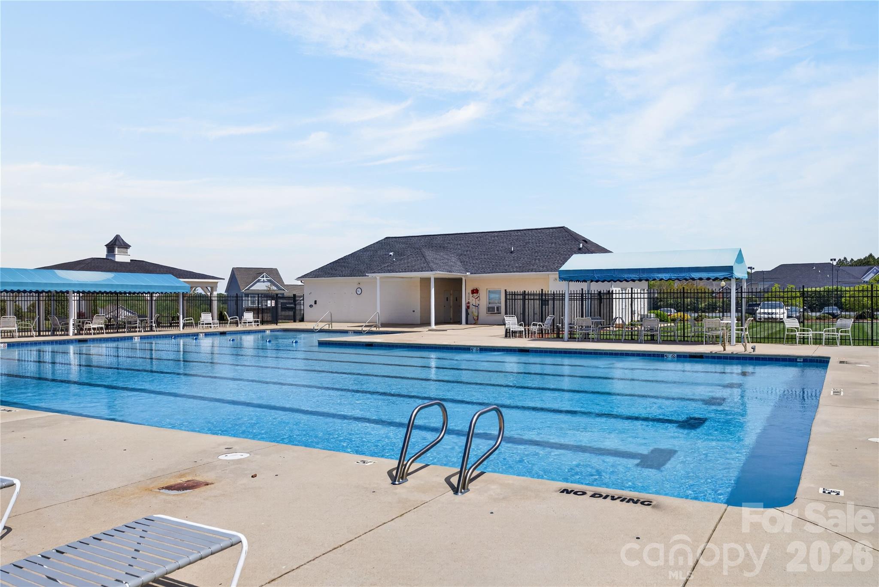
Residents enjoy outstanding community amenities including a swimming pool, clubhouse, tennis courts, playground, and optional golf course access. Conveniently located just minutes from I-77, Troutman, shopping, dining, and everyday conveniences, this home offers the perfect blend of low-maintenance living and an active lifestyle.

To make your move even easier, the seller is offering a **$4,000 carpet allowance** with an acceptable offer.

3
beds

3
baths

1,953 Sq.Ft. LIVING AREA

1,568.16 Sq.Ft. lot

Beth Preston

Beth Preston

Features & Amenities

Interior

  • total bedrooms3
  • Total bathrooms3
  • full bathrooms2
  • half bathroom1
  • Laundry room Electric Dryer Hookup, Utility Room, Laundry Room, Lower Level, Washer Hookup
  • Flooring Carpet, Laminate, Vinyl
  • APPLIANCES Dishwasher, Disposal, Electric Oven, Electric Water Heater, Exhaust Fan, Microwave, Refrigerator
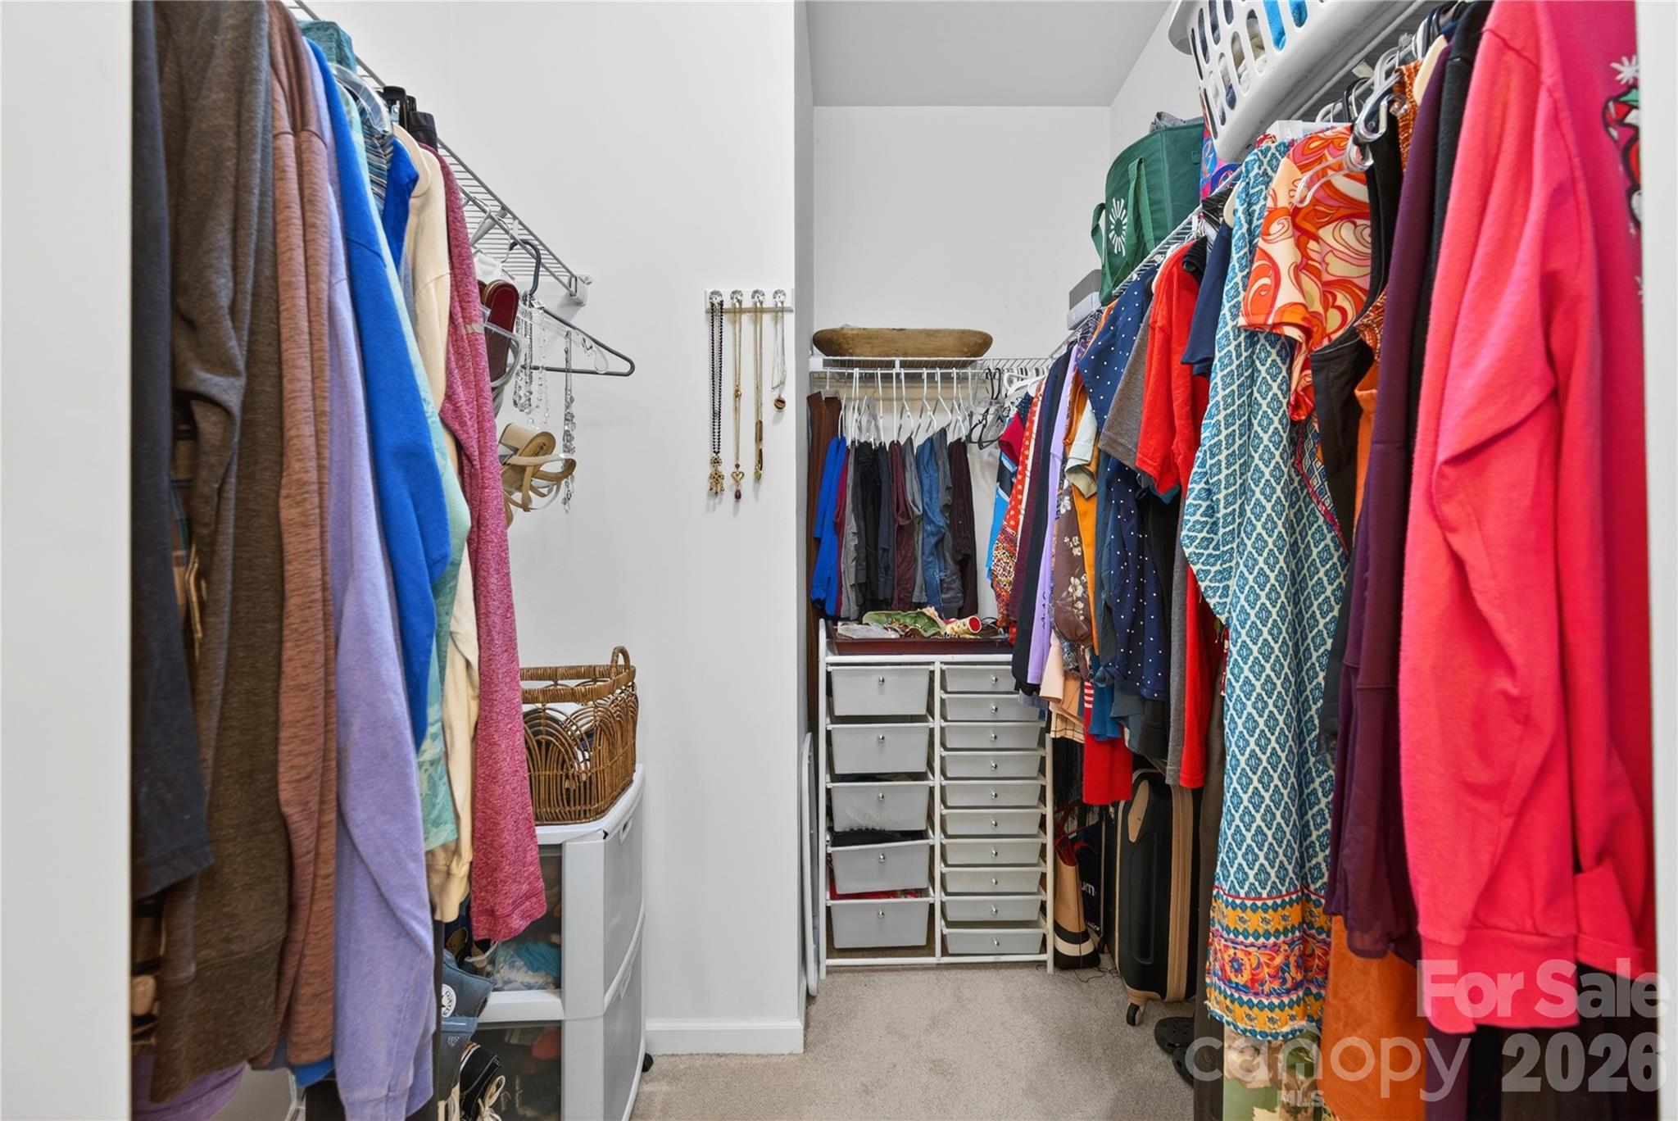
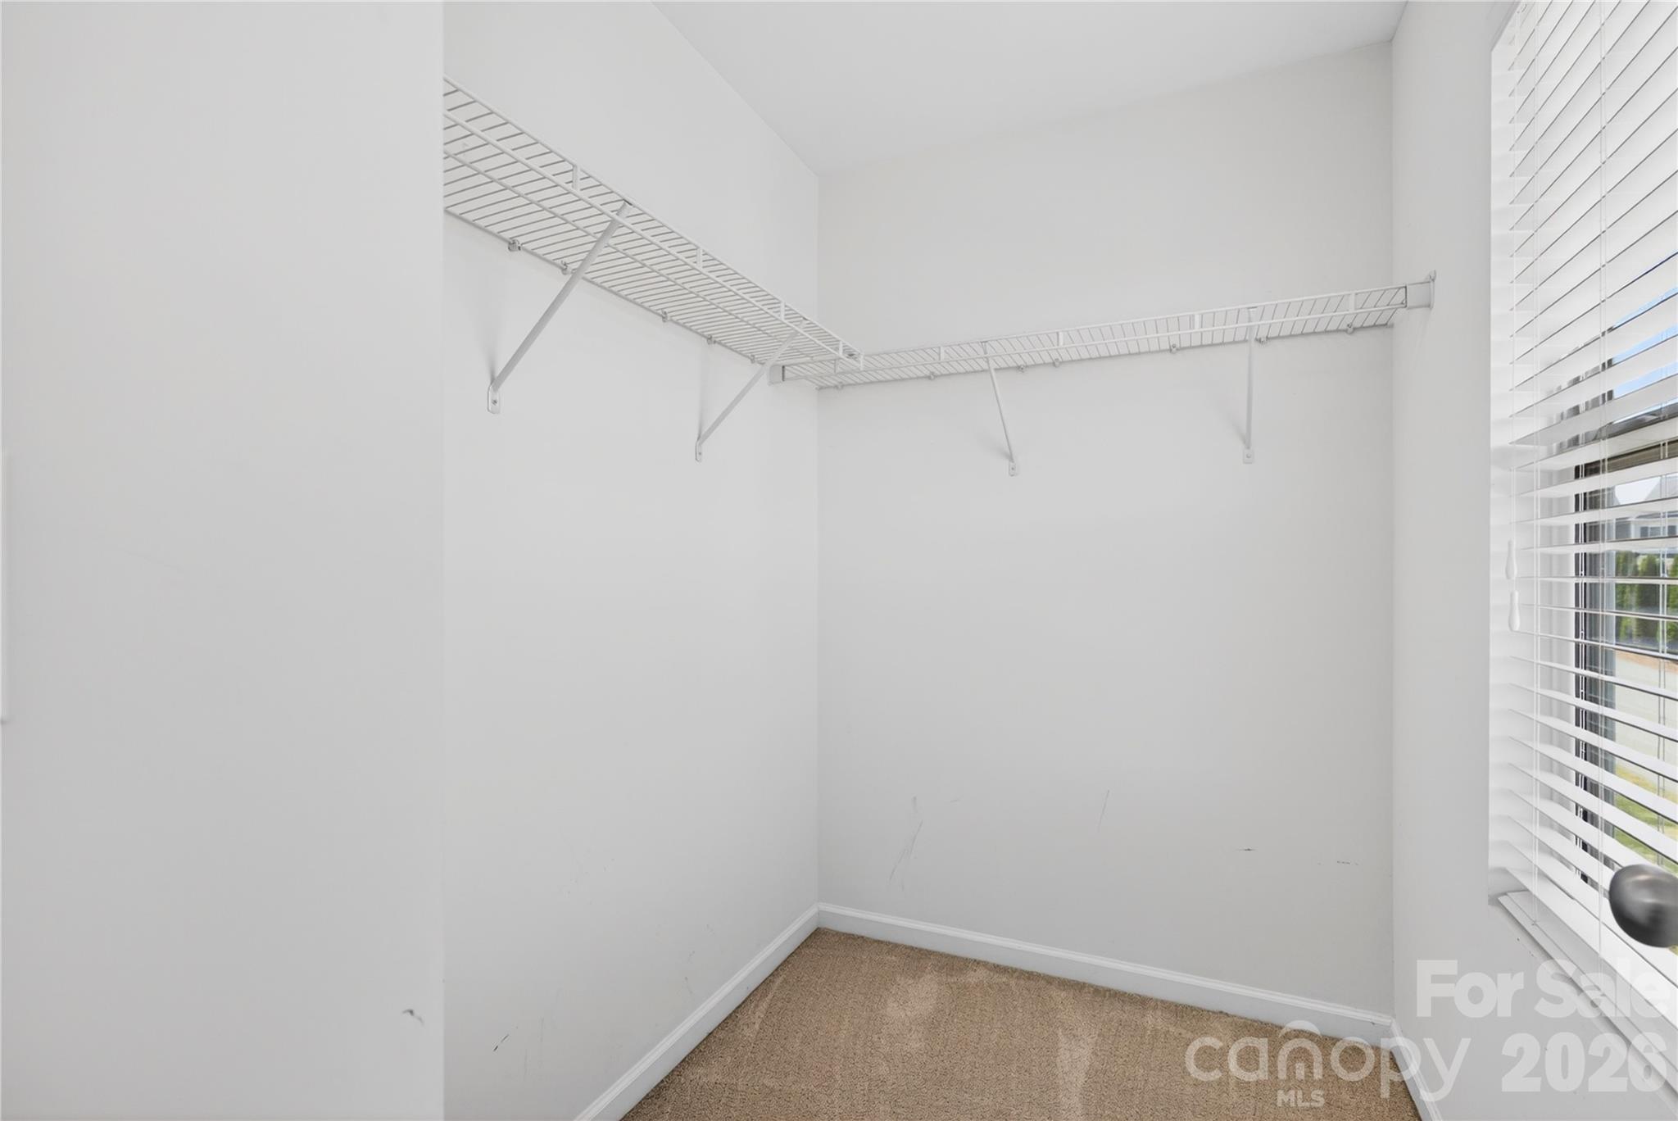
  • other interior Features Kitchen Island, Open Floorplan, Walk-In Closet(s)

Area & Lot

  • Status Sold
  • Date Sold August 21, 2026
  • Living Area1,953 Sq.Ft.
  • Lot Area1,568.16 Sq.Ft.
  • MLS® ID4364777
  • TypeTownhouse
  • YEAR BUILT2017
  • Elementary SchoolTroutman
  • Middle SchoolTroutman
  • High SchoolSouth Iredell

Exterior

  • STORIES2
  • Garage Space1.0
  • water SourceCity
  • utilitiesCable Available, Satellite Internet Available, Wired Internet Available
  • roofArchitectural Shingle
  • parkingDriveway, Attached Garage, Garage Faces Front
  • HEAT TYPEElectric, Heat Pump
  • AIR CONDITIONINGCentral Air, Heat Pump
  • sewerPublic Sewer
  • SubstructureSlab
  • security FeaturesSmoke Detector(s)

Financial

  • Sales Price$254,000
  • HOA $285/mo
  • Zoning R8MF

Let's Get Started

Buying or selling a home is a major milestone, and Beth is committed to making every step seamless and rewarding. With expert guidance, honest communication, and a relationship-first approach, she'll help you move forward with confidence.

Follow Me on Instagram