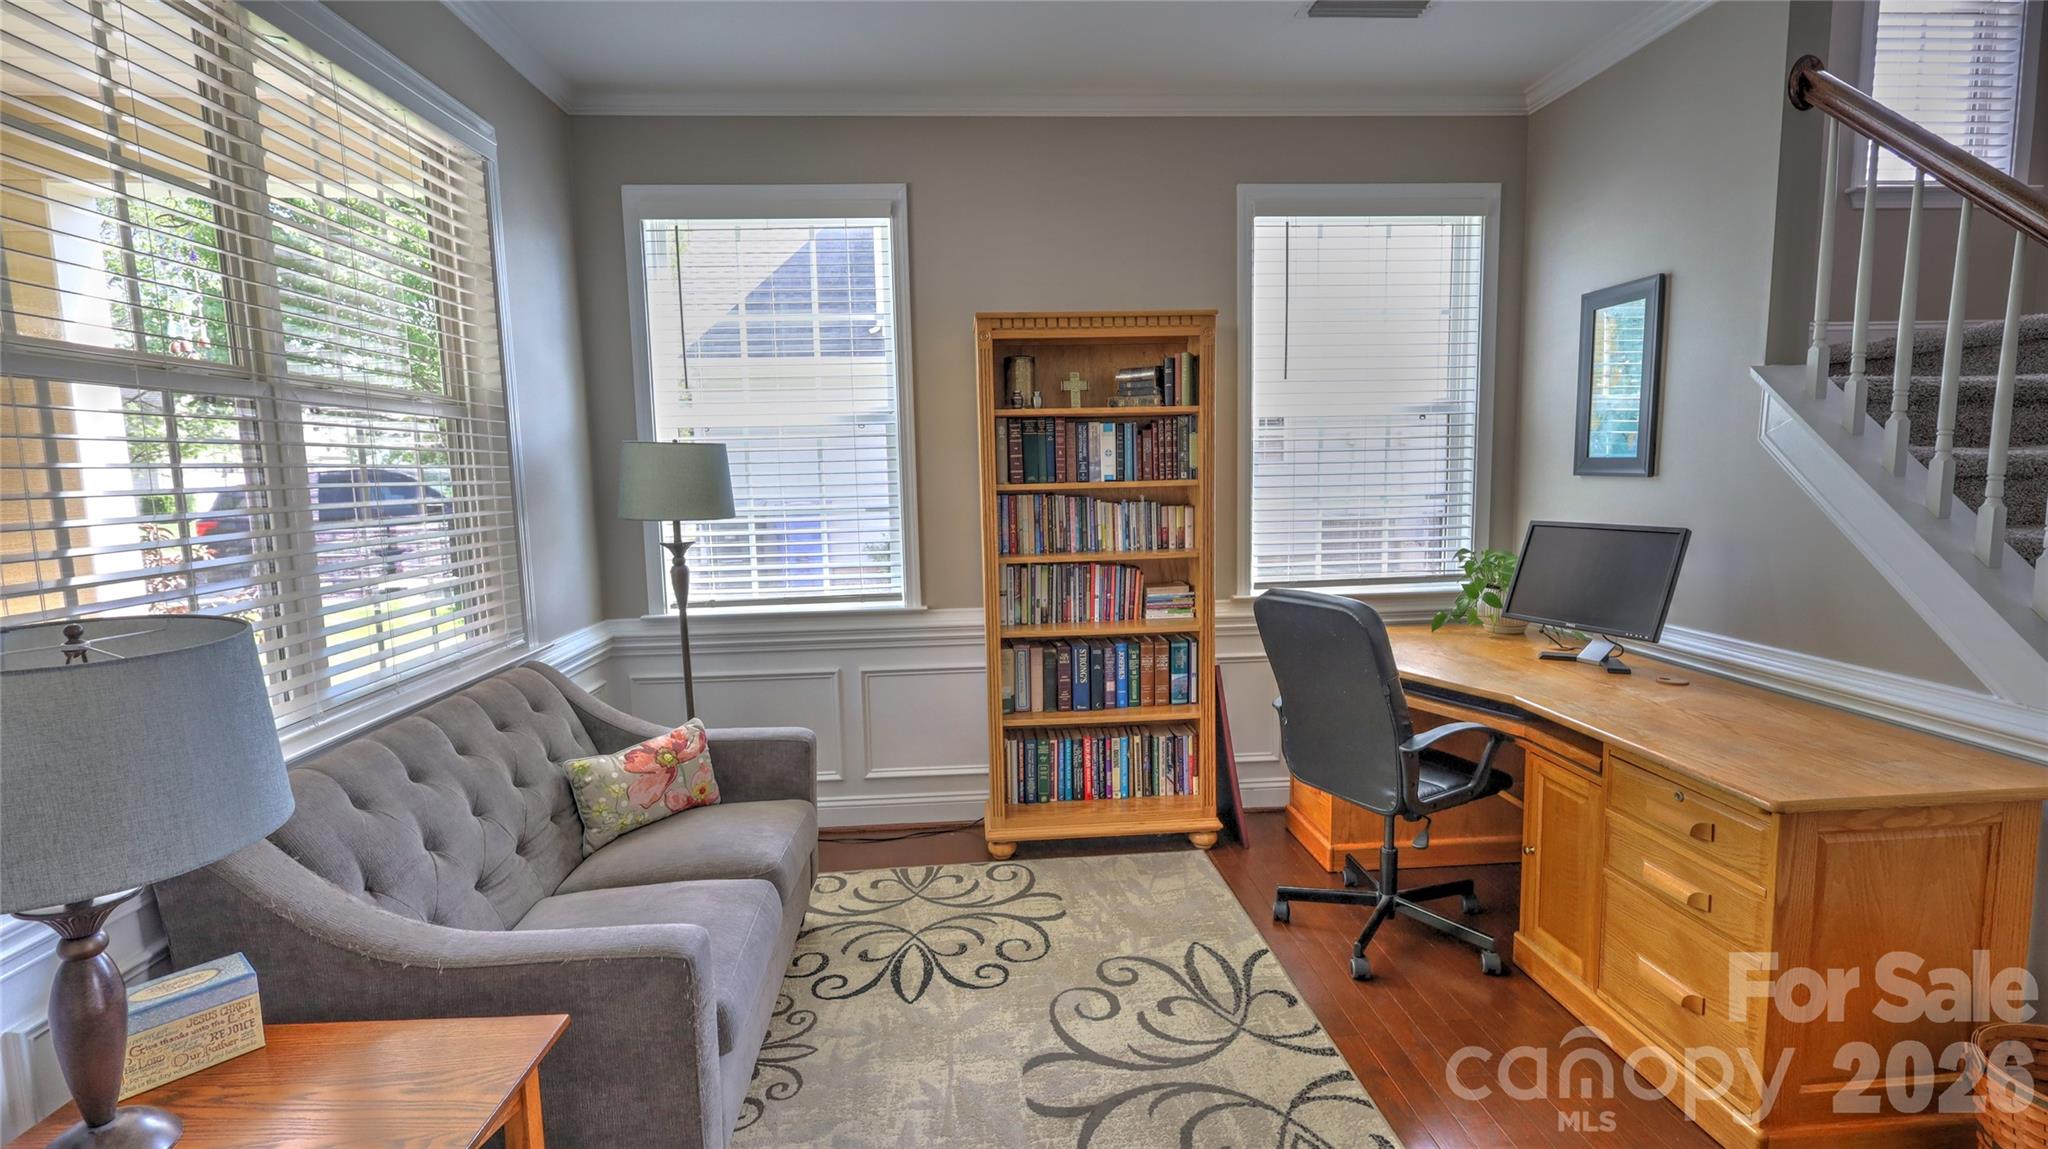
Property photo 1
Property photo 2
Property photo 3
Property photo 4
Property photo 5
5 Beds
4 Baths
2,670 sqft

$519,000

115 Runningdeer Drive, Mooresville NC, 28117

Price per sqft$194.38
Built in2013
Property size2,670 sqft
Property typeResidential
Courtesy of Charity Realty, Rachel Fortune Listing Contact: [email protected]

Overview

Under contract

Under Contract-show

Listed Apr 21, 2026

Updated 2 weeks ago

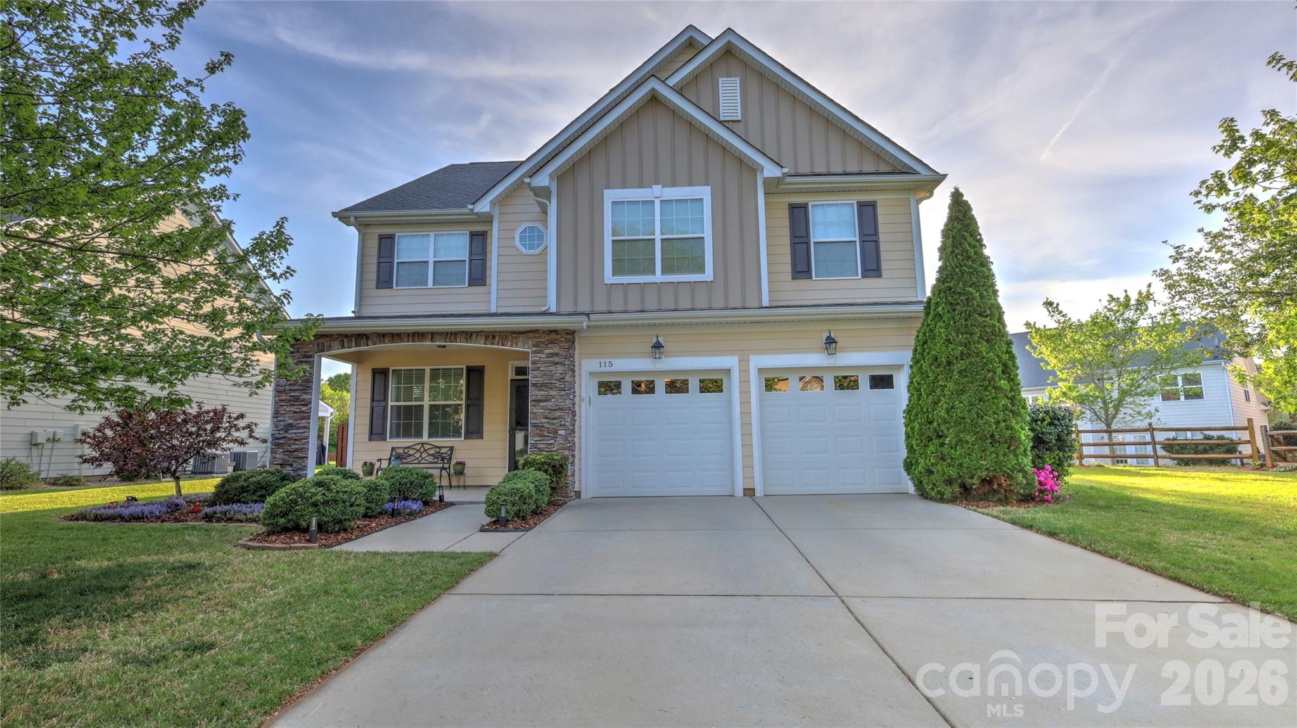
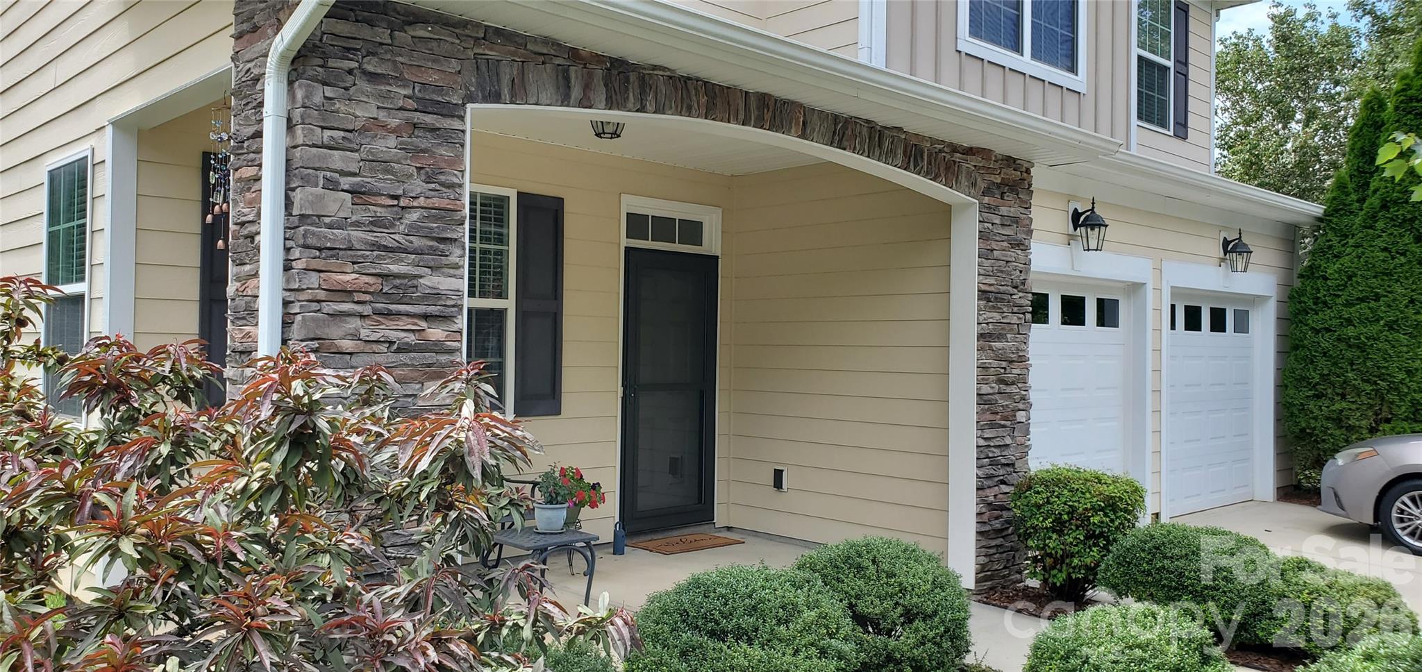
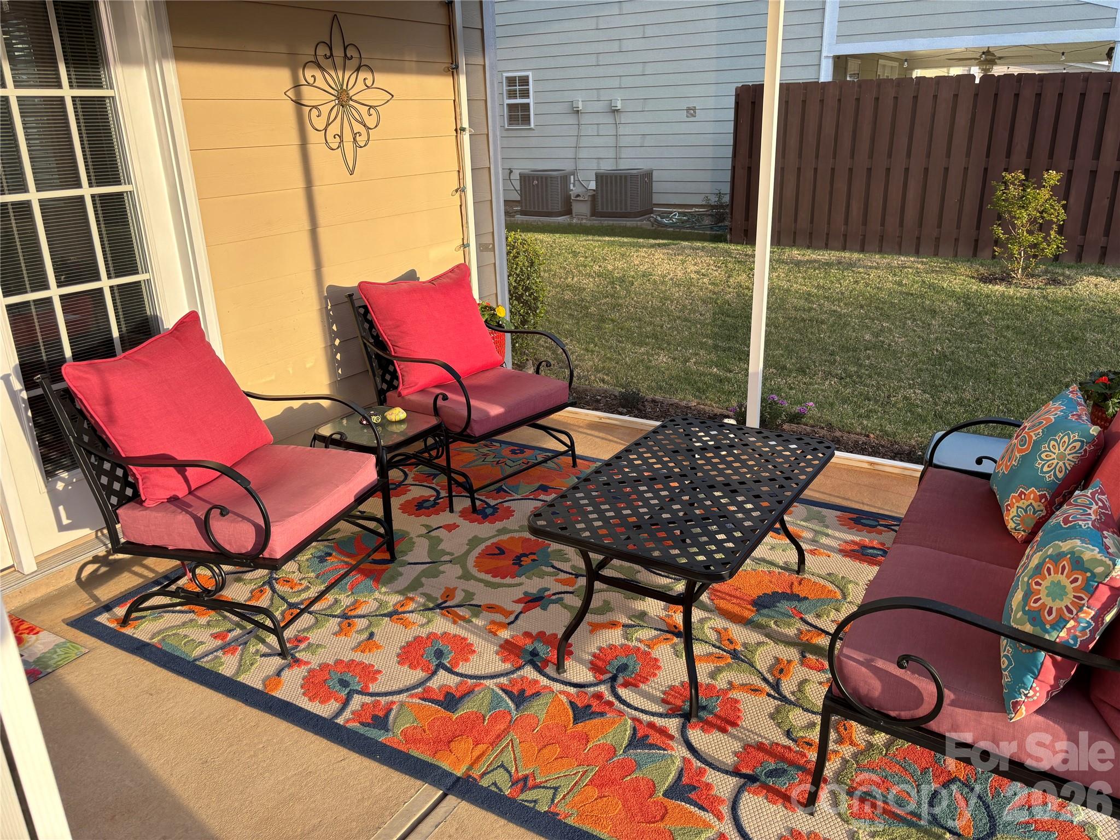
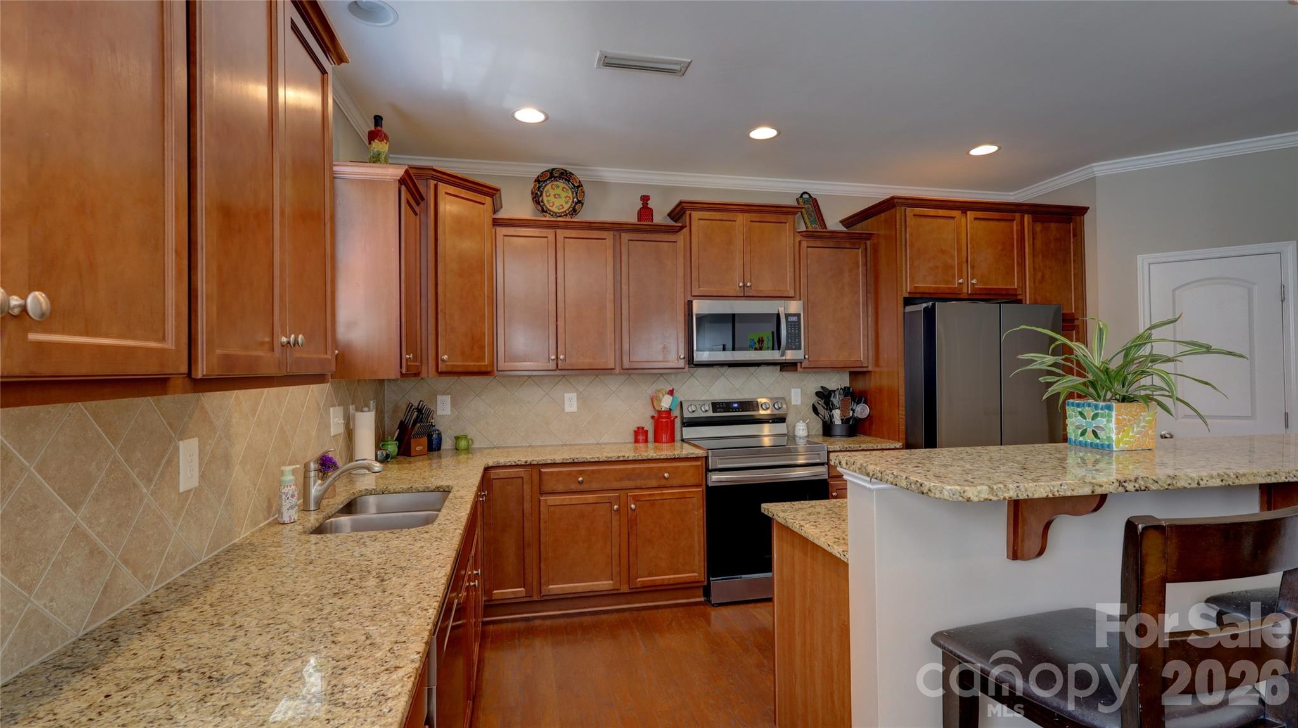
Built by a custom builder and newer than many homes in the neighborhood, this home stands out with its exceptional craftsmanship, thoughtful design, and high-quality finishes throughout. Major mechanical updates add peace of mind, including a new water heater installed in 2020 and a new furnace and HVAC system installed in 2022. Schedule your private showing today to experience the quality and attention to detail that set this home apart Great location - walk to the YMCA, shops, dining, and neighborhood pool with a move-in ready 5BR layout and space to live and entertain. This well-maintained home offers a flexible floor plan with generous living areas, a functional kitchen, and a comfortable flow for everyday living and hosting. The main level opens to a screened porch and patio, creating an ideal setup for relaxing or gathering outdoors. With five true bedrooms, the home provides excellent flexibility for guests, home office needs, or multi-generational living. The layout lives easily and offers the kind of space and functionality buyers are looking for without the need for immediate updates. Morrison Plantation is one of Mooresville’s most established and sought-after communities, known for its walkability, neighborhood amenities, and convenient access to everyday essentials. Opportunities to purchase a detached home at this price point in the neighborhood are rare, making this a standout option for buyers seeking location, livability, and long-term value.

$3,453/mo

Est. mortgage payment based on a $519,000 home price.

All estimates are provided by Luxury Presence for informational purposes only. Actual amounts may vary.

Additional information

MLS® ID
4368894

Interior Features

Bedrooms
5
Bathrooms
4
Fireplace
Yes
Cooling
Yes
Heating
Yes
Basement
No

Exterior Features

Lot Size
0.2 Acres

Other Property Details

Association Fee Frequency
Quarterly
Garage
Yes
55+/Senior Community
No

Listings courtesy of Canopy MLS as distributed by MLS GRID

All information deemed reliable but not guaranteed and should be independently verified. All properties are subject to prior sale, change or withdrawal. Neither listing broker(s) nor Beth Preston | Preston Realty Group shall be responsible for any typographical errors, misinformation, misprints and shall be held totally harmless. Properties displayed may be listed or sold by various participants in the MLS.

Based on information submitted to the MLS GRID as of 2:17 PM UTC on 11/2/2026. All data is obtained from various sources and may not have been verified by broker or MLS GRID. Supplied Open House Information is subject to change without notice. All information should be independently reviewed and verified for accuracy. Properties may or may not be listed by the office/agent presenting the information.

©2026 Canopy MLS . All rights reserved.

DMCA Notice

Powered by Luxury Presence