Property photo 1
Property photo 2
Property photo 3
Property photo 4
Property photo 5
4 Beds
7 Baths
5,710 sqft

$1,850,000

139 Logan Crossing Drive, Davidson NC, 28036

Price per sqft$323.99
Built in2006
Property size5,710 sqft
Property typeResidential
Courtesy of Leesa Lesak Realty, Leesa Lesak Listing Contact: [email protected]

Overview

Active

Listed Nov 1, 2026

Updated 5h ago

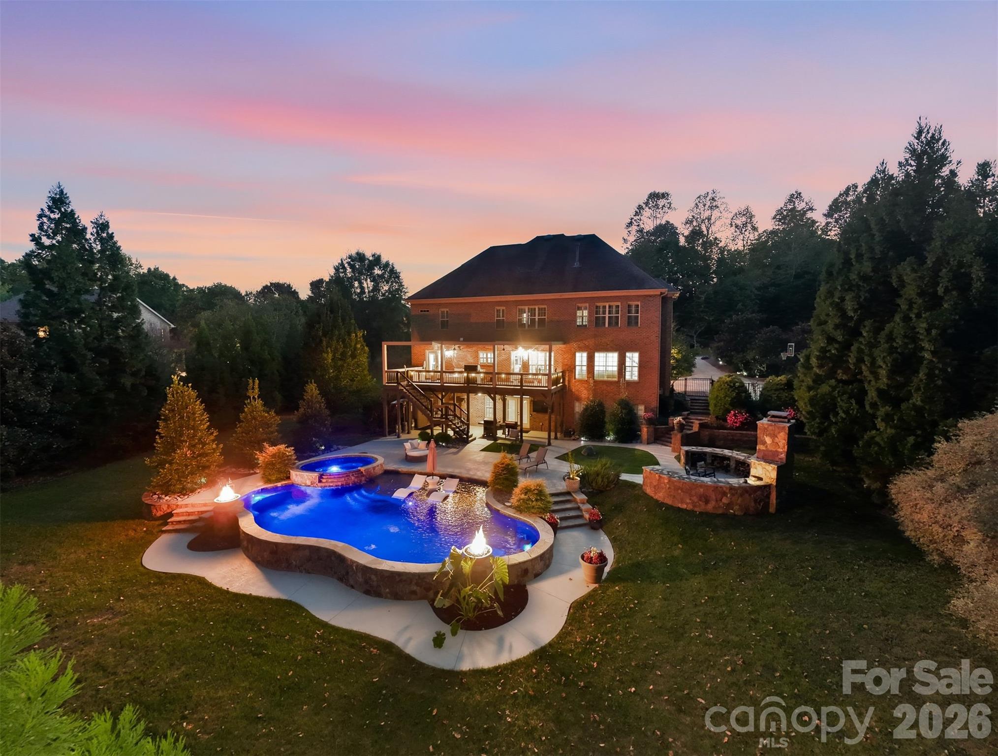
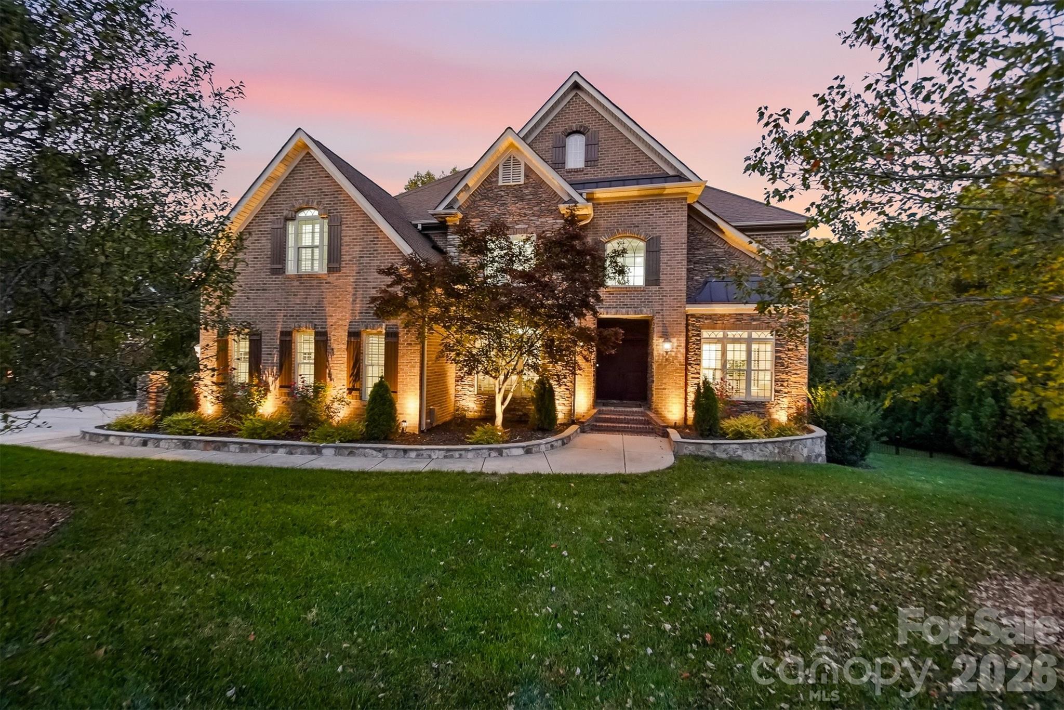
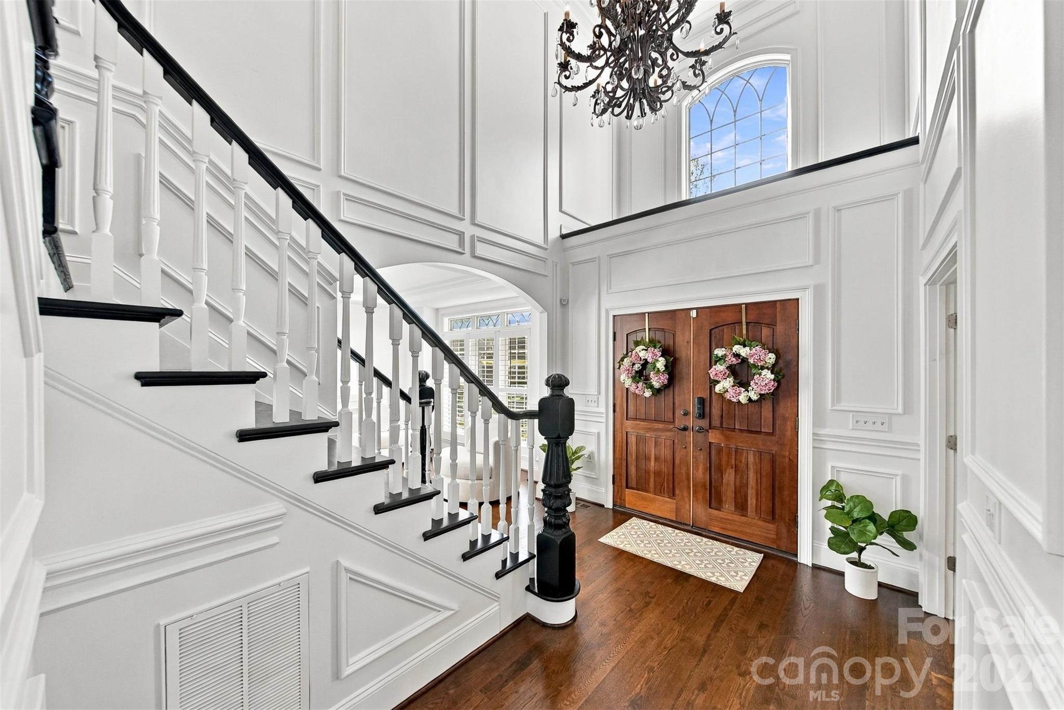
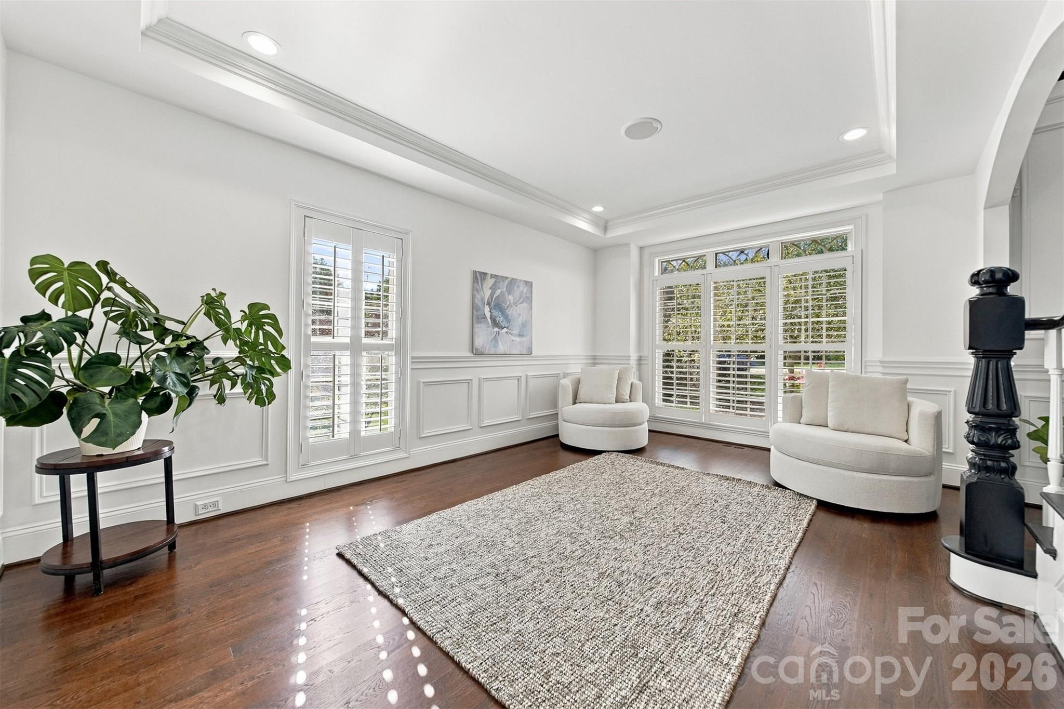
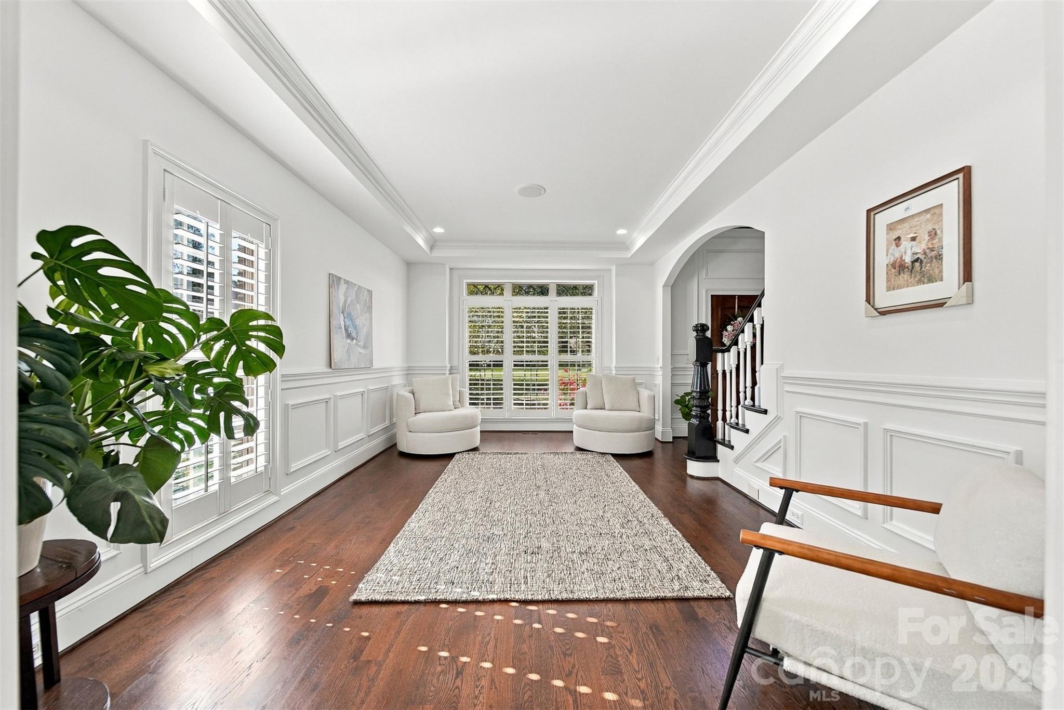
Welcome home to this pristine custom estate nestled within the exclusive, inaugural phase of Davidsons premier Anniston neighborhood. Situated on a private, sprawling 0.78-acre lot with mature landscaping, this standout 5710 sq ft residence seamlessly balances classic architectural details with modern luxury. Enjoy the enviable location between downtown Davidson/Davidson College and Mooresville. Only minutes away from Lake Norman, shopping, and renown restaurants. Inside, three finished levels showcase timeless design with a traditional floor plan elevated by high-end custom millwork, plantation shutters, and versatile, elegant gathering spaces perfect for entertaining. The chef's kitchen offers premium appliances, abundant cabinet space, and instant hot water. The owner's retreat is a grand space appointed with a fireplace and seating area. The walk-out basement serves as a premium entertainment hub, complete with a full bar featuring commercial-grade appliances, a dishwasher, and ice maker. Adjacent are a dedicated fitness room with a red-light sauna, and a refined home office enclave with custom built-in cabinetry. Step outside and the property transforms into a resort caliber backyard retreat, where an expansive non-slip patio and spacious upper deck with a fully retractable waterproof roof lead to a heated saltwater pool with spa and tanning ledge which was resurfaced with PebbleTec in 2025. A striking brick fireplace and integrated surround sound complete this outdoor oasis. Mechanically elite, the home features a three-car garage with epoxy floors built in storage, and an EV charger, a high-capacity commercial water filtration system, radon mitigation system, an upgraded well pump with a constant pressure system, and a whole-house backup generator for total peace of mind. Don't miss this second chance to own this exceptional fusion of premier location, bespoke refinements in one of Anniston's crown jewels.

$12,308/mo

Est. mortgage payment based on a $1,850,000 home price.

All estimates are provided by Luxury Presence for informational purposes only. Actual amounts may vary.

Additional information

MLS® ID
4439621

Interior Features

Bedrooms
4
Bathrooms
7
Fireplace
Yes
Cooling
Yes
Heating
Yes
Basement
Yes

Exterior Features

Lot Size
0.78 Acres

Other Property Details

Association Fee Frequency
Bi-Annually
Garage
Yes
55+/Senior Community
No

Listings courtesy of Canopy MLS as distributed by MLS GRID

All information deemed reliable but not guaranteed and should be independently verified. All properties are subject to prior sale, change or withdrawal. Neither listing broker(s) nor Beth Preston | Preston Realty Group shall be responsible for any typographical errors, misinformation, misprints and shall be held totally harmless. Properties displayed may be listed or sold by various participants in the MLS.

Based on information submitted to the MLS GRID as of 7:49 AM UTC on 11/3/2026. All data is obtained from various sources and may not have been verified by broker or MLS GRID. Supplied Open House Information is subject to change without notice. All information should be independently reviewed and verified for accuracy. Properties may or may not be listed by the office/agent presenting the information.

©2026 Canopy MLS . All rights reserved.

DMCA Notice

Powered by Luxury Presence