Property photo 1
Property photo 2
Property photo 3
Property photo 4
Property photo 5
2 Beds
2 Baths
1,334 sqft

$239,900

16439 Golden River Lane, Charlotte NC, 28277

Price per sqft$179.84
Built in2002
Property size1,334 sqft
Property typeCondominium
Courtesy of NorthGroup Real Estate LLC, Don Holsclaw Listing Contact: [email protected]

Overview

Active

Listed Apr 7, 2026

Updated 14h ago

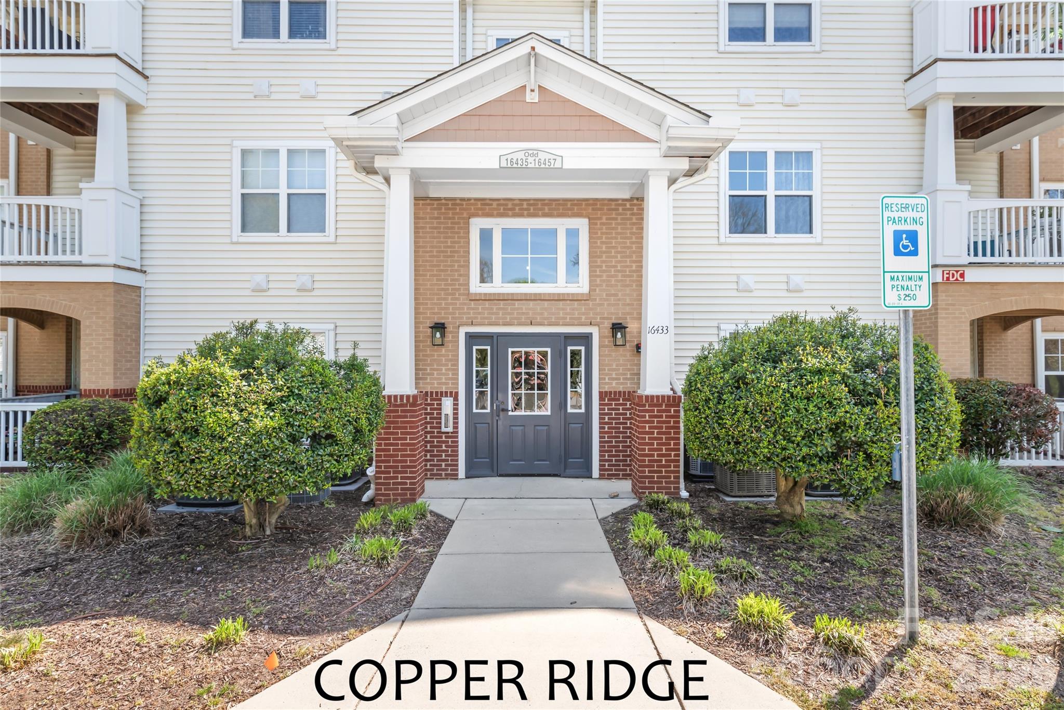
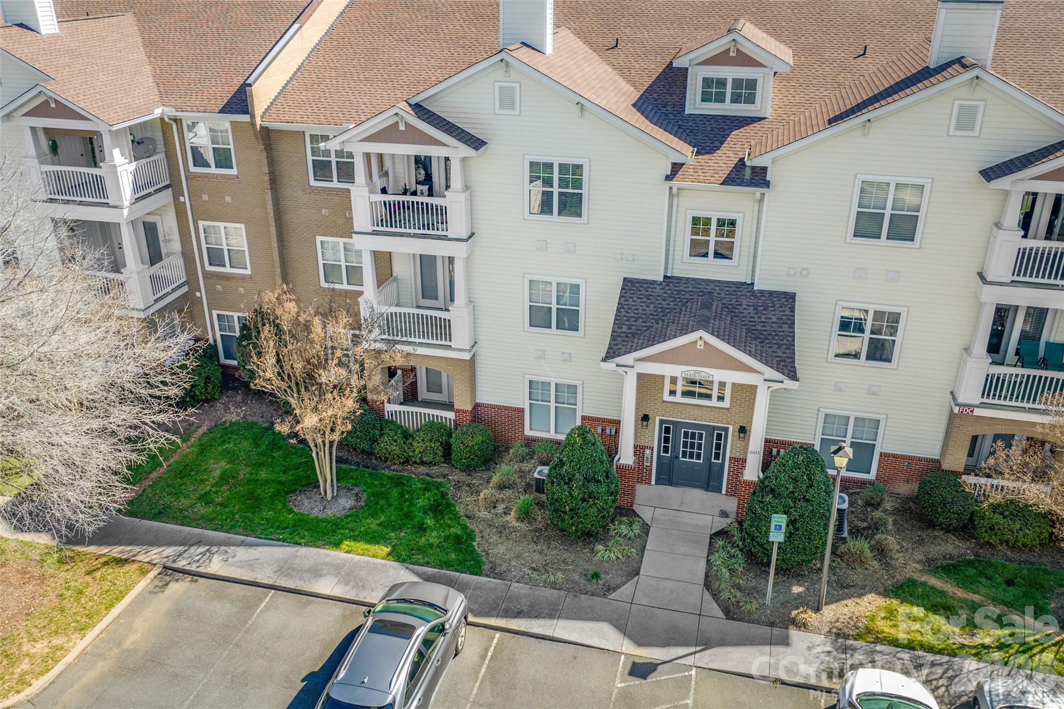
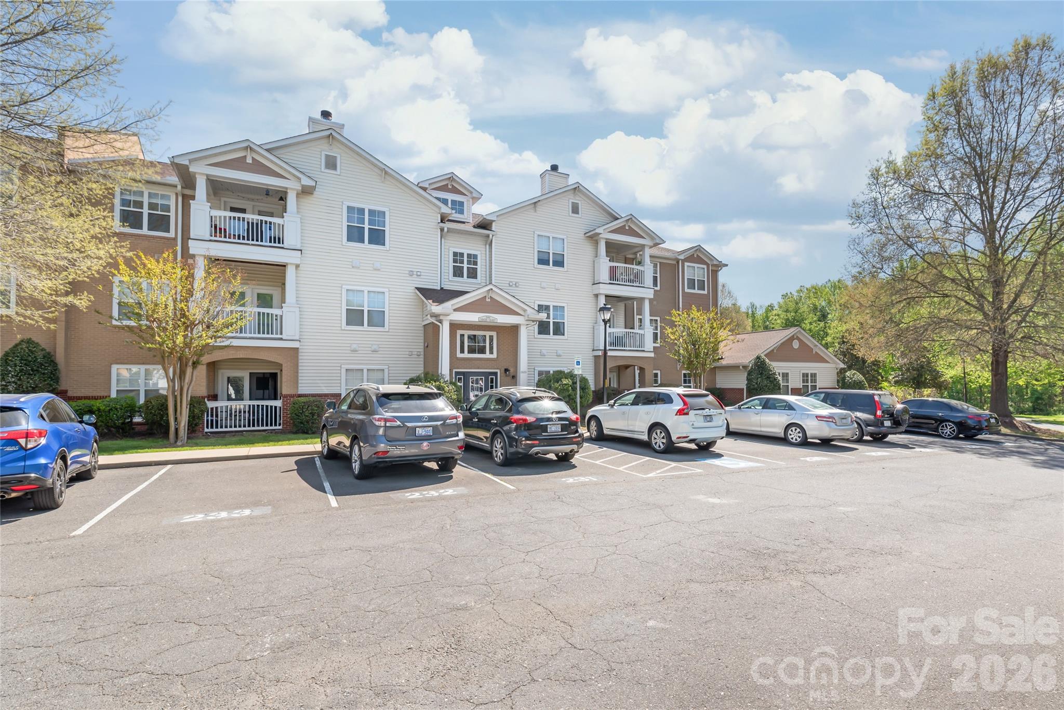
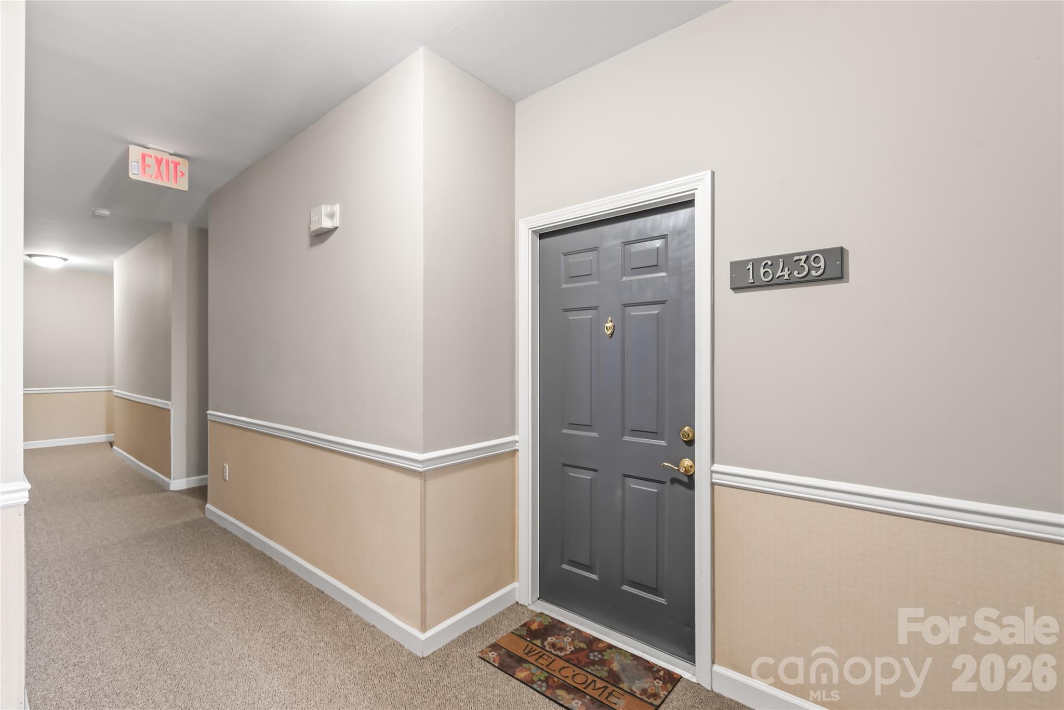
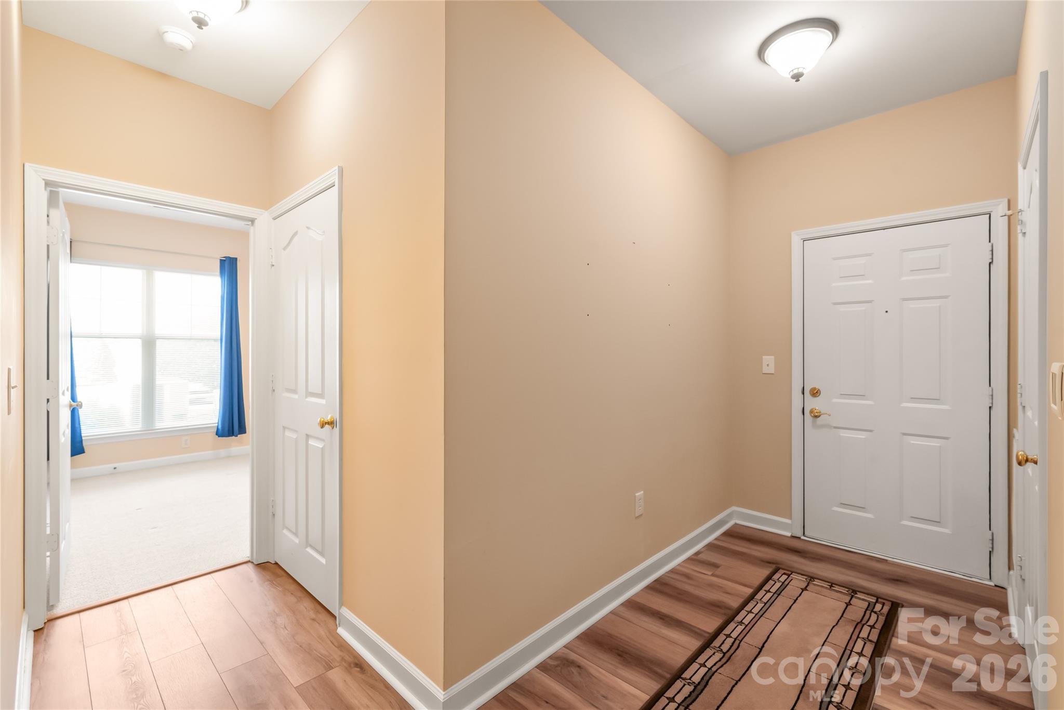
BALLANTYNE – COPPER RIDGE — Welcome to easy, low-maintenance living in the heart of Ballantyne with this ground-level end unit at 16439 Golden River Lane in the popular Copper Ridge Condo community! Spanning 1,334 square feet of thoughtful living space, this bright 2-bedroom, 2-bathroom home features high 9-foot ceilings, luxury vinyl plank flooring, a dedicated office or flex space, and a transitional open floor plan seamlessly connecting the living room, dining room, and kitchen. The refreshed kitchen shines with brand-new, high-end stainless-steel stove and dishwasher upgrades, pairing beautifully with 36-inch honey-oak cabinetry and a warm stone subway tile backsplash. Explore the newly added virtual staging in our photo gallery to easily picture how your own furniture, layout, and style will bring this versatile space to life! Designed with a split-bedroom layout for maximum privacy, the primary suite features an en-suite bath with a walk-in shower and a spacious walk-in closet. Step outside to your private west-facing patio—offering serene morning shade and bright evening sun—or take advantage of top-notch community amenities including a clubhouse, 2 pools, tennis courts, a fitness center, a central mail kiosk, and a courtyard with picnic tables. Complete with a dedicated parking space right outside your front door, included washer and dryer, low-stress living with HOA dues covering water and trash, and an unbeatable location near top-rated schools (Elon Park, Community House, Ardrey Kell), The Bowl at Ballantyne, Greenway trails, and I-485, this turn-key property is ready for its next owner. The seller is open to assisting with buyer closing costs with an acceptable offer—making this incredible opportunity even more accessible!

$1,596/mo

Est. mortgage payment based on a $239,900 home price.

All estimates are provided by Luxury Presence for informational purposes only. Actual amounts may vary.

Additional information

MLS® ID
4360142

Interior Features

Bedrooms
2
Bathrooms
2
Cooling
Yes
Heating
Yes
Basement
No

Other Property Details

Association Fee Frequency
Monthly
Pets Allowed
Yes
55+/Senior Community
No

Listings courtesy of Canopy MLS as distributed by MLS GRID

All information deemed reliable but not guaranteed and should be independently verified. All properties are subject to prior sale, change or withdrawal. Neither listing broker(s) nor Beth Preston | Preston Realty Group shall be responsible for any typographical errors, misinformation, misprints and shall be held totally harmless. Properties displayed may be listed or sold by various participants in the MLS.

Based on information submitted to the MLS GRID as of 5:05 PM UTC on 11/3/2026. All data is obtained from various sources and may not have been verified by broker or MLS GRID. Supplied Open House Information is subject to change without notice. All information should be independently reviewed and verified for accuracy. Properties may or may not be listed by the office/agent presenting the information.

©2026 Canopy MLS . All rights reserved.

DMCA Notice

Powered by Luxury Presence