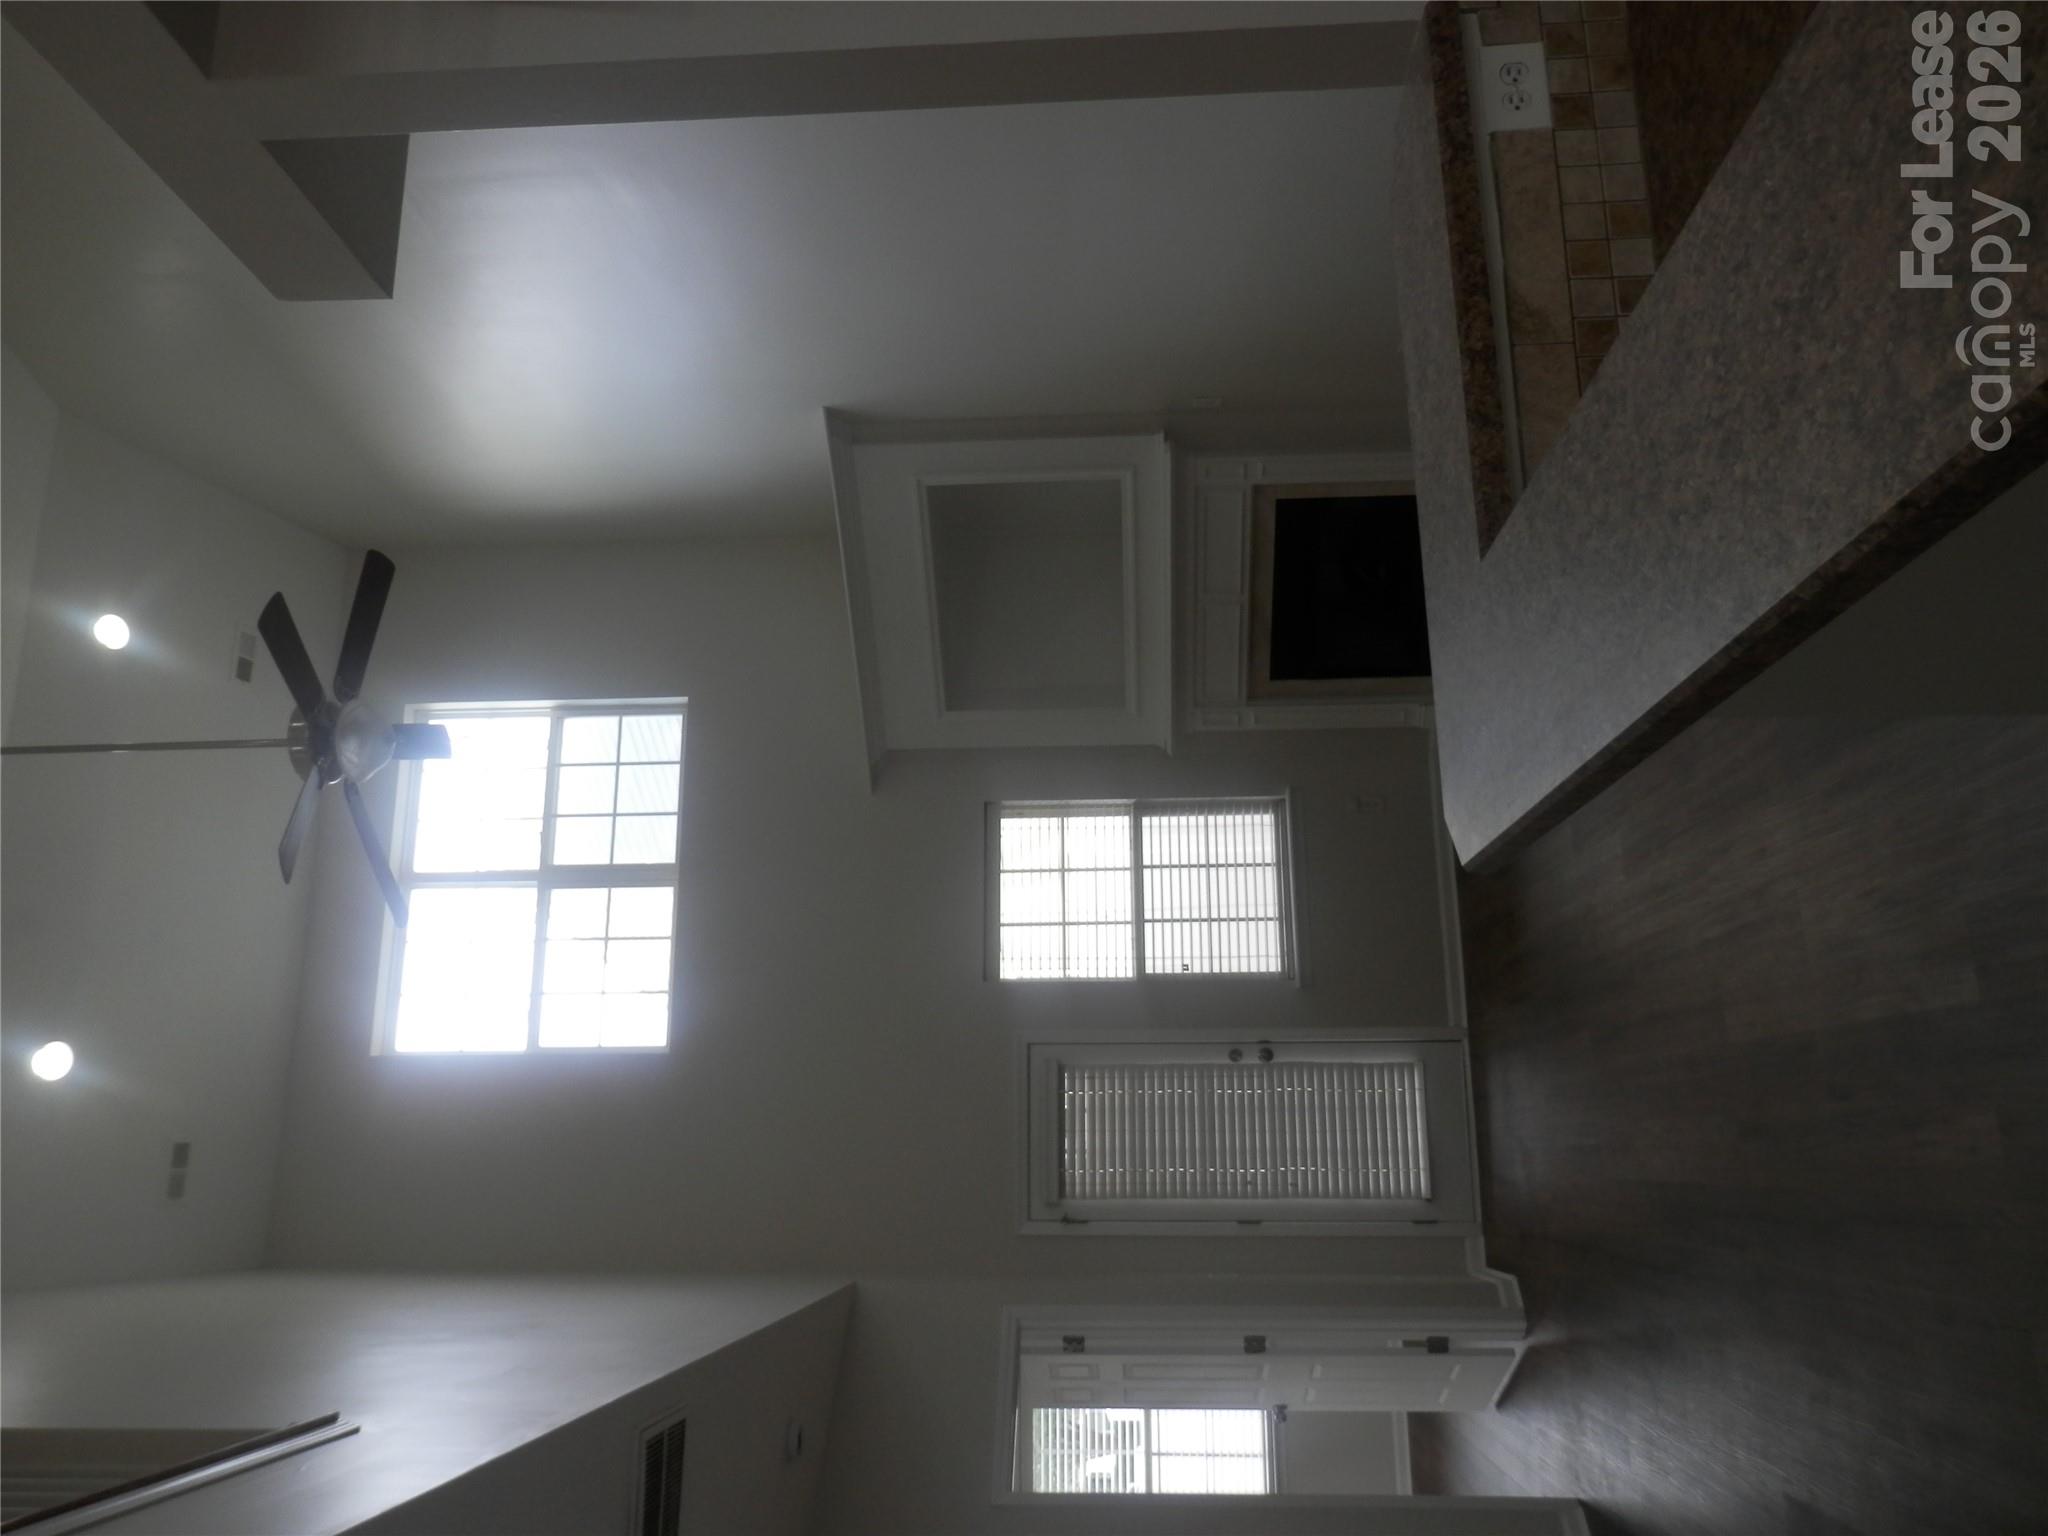
Property photo 1
Property photo 2
Property photo 3
Property photo 4
Property photo 5
3 Beds
3 Baths
1,438 sqft

$1,795/month

14422 TIGRESS Court, Charlotte NC, 28273

Price per sqft$1.25
Built in2009
Property size1,438 sqft
Property typeTownhomes
Courtesy of VIP Homes & Properties, Valaree Grier Listing Contact: [email protected]

Overview

Active

Listed Oct 30, 2026

Updated 5h ago

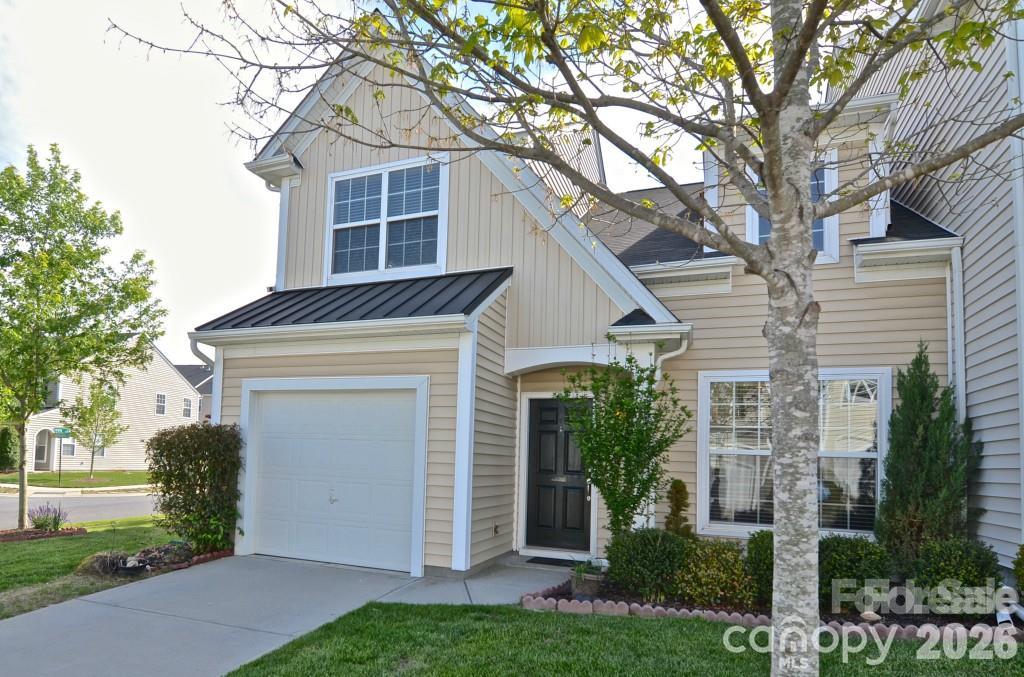
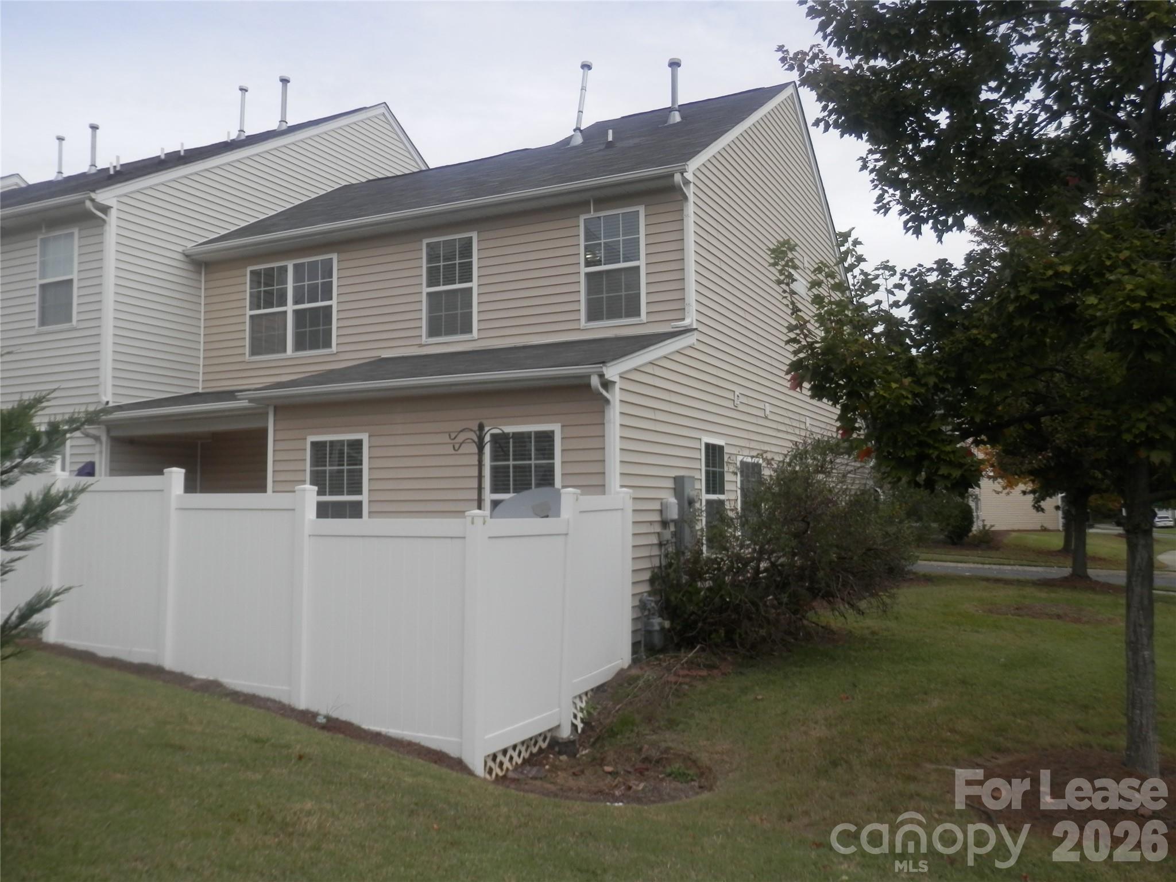
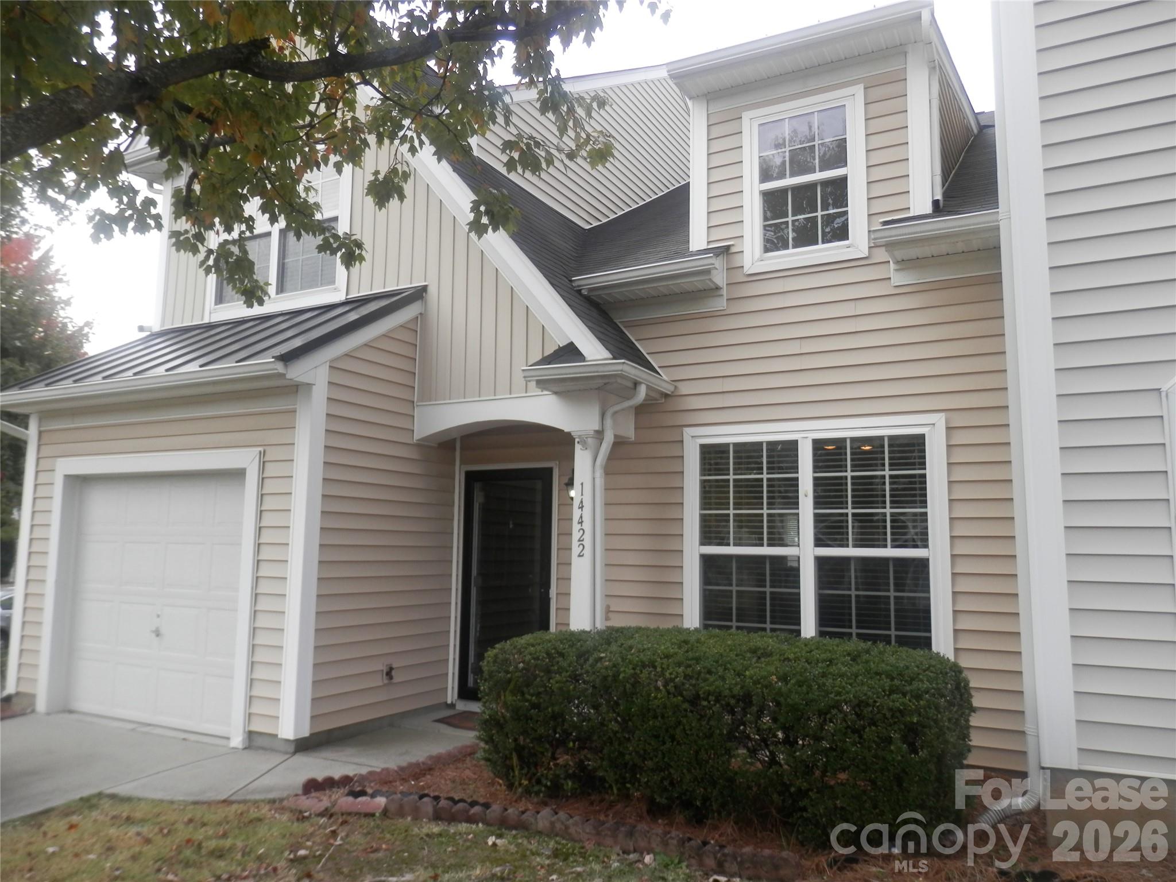
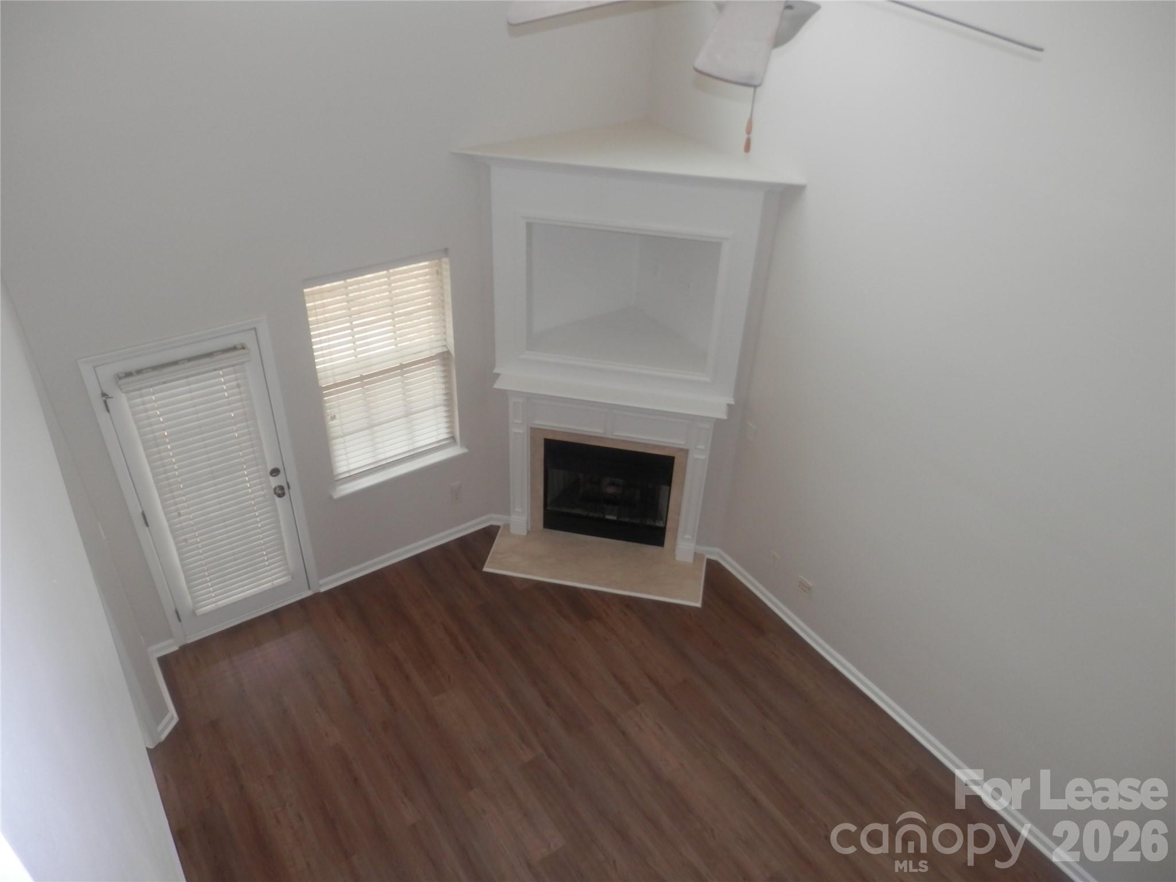
South Charlotte Townhome w/ Garage, an Open Floor Plan, Vaulted Ceilings, Great Room w/ Gas Fireplace, Boasting New LVP HARDWOOD FLOORING and Access to Private Enclosed Patio. Classy Kitchen, Stylish Lighting, Guest 1/2 Bath on Main Level, Appliances ( Refrigerator, Stove, Microwave and Dishwasher) Included + Breakfast Nook/ Dining Area. Private MAIN FLOOR Owner's Suite w/ Dual Vanity, Trey Ceiling, Ceiling Fan, EnSuite Full Bath w/ Separate Garden Tub and Shower & Generous Size Walk in Closet + New LVP HARDWOOD FLOORING. Two Generous Size Secondary Bedrooms on Upper Level with NEW CARPET and Full Bathroom. Private One- Car Garage with Private Driveway for Guest or 2nd Car. Additional Parking Available on Community Street. Lawn Care provided by HOA. FRESH PAINT, SPARKLING CLEAN AND READY FOR OCCUPANCY. Well Kept Community with Lots of Shopping and Entertainment Options. Rivergate Shopping Center, Berewick Town Center, Charlotte Premium Outlets, Lake Wylie Recreational Water Activities, Carowinds Amusement Park or take I-77 to Uptown Charlotte for Local Events. Close to Fort Mill, Rock Hill, Lake Wylie and easy access to I-485. PLEASE REVIEW ATTACHED RENTAL REQUIREMENTS AND QUALIFICATIONS. ADMINISTRATIVE AND MOVE IN FEE - DUE AT LEASE SIGNING. REQUIREMENTS:.....CREDIT SCORE MIN. 625+ NET INCOME 3X RENT - EXCELLENT RENTAL HISTORY - 2 YEAR EMPLOYMENT - 2 YEAR TAX RETURNS FOR SELF EMPLOYED - $75 FEE FOR 3RD PARTY EMPLOYMENT VERIFICATION.

Additional information

MLS® ID
4437109
Available since
October 29, 2026

Interior Features

Bedrooms
3
Bathrooms
3
Fireplace
Yes
Cooling
Yes
Heating
Yes
Basement
No

Other Property Details

Garage
Yes
Pets Allowed
Yes
55+/Senior Community
No

Listings courtesy of Canopy MLS as distributed by MLS GRID

All information deemed reliable but not guaranteed and should be independently verified. All properties are subject to prior sale, change or withdrawal. Neither listing broker(s) nor Beth Preston | Preston Realty Group shall be responsible for any typographical errors, misinformation, misprints and shall be held totally harmless. Properties displayed may be listed or sold by various participants in the MLS.

Based on information submitted to the MLS GRID as of 7:50 AM UTC on 11/3/2026. All data is obtained from various sources and may not have been verified by broker or MLS GRID. Supplied Open House Information is subject to change without notice. All information should be independently reviewed and verified for accuracy. Properties may or may not be listed by the office/agent presenting the information.

©2026 Canopy MLS . All rights reserved.

DMCA Notice

Powered by Luxury Presence