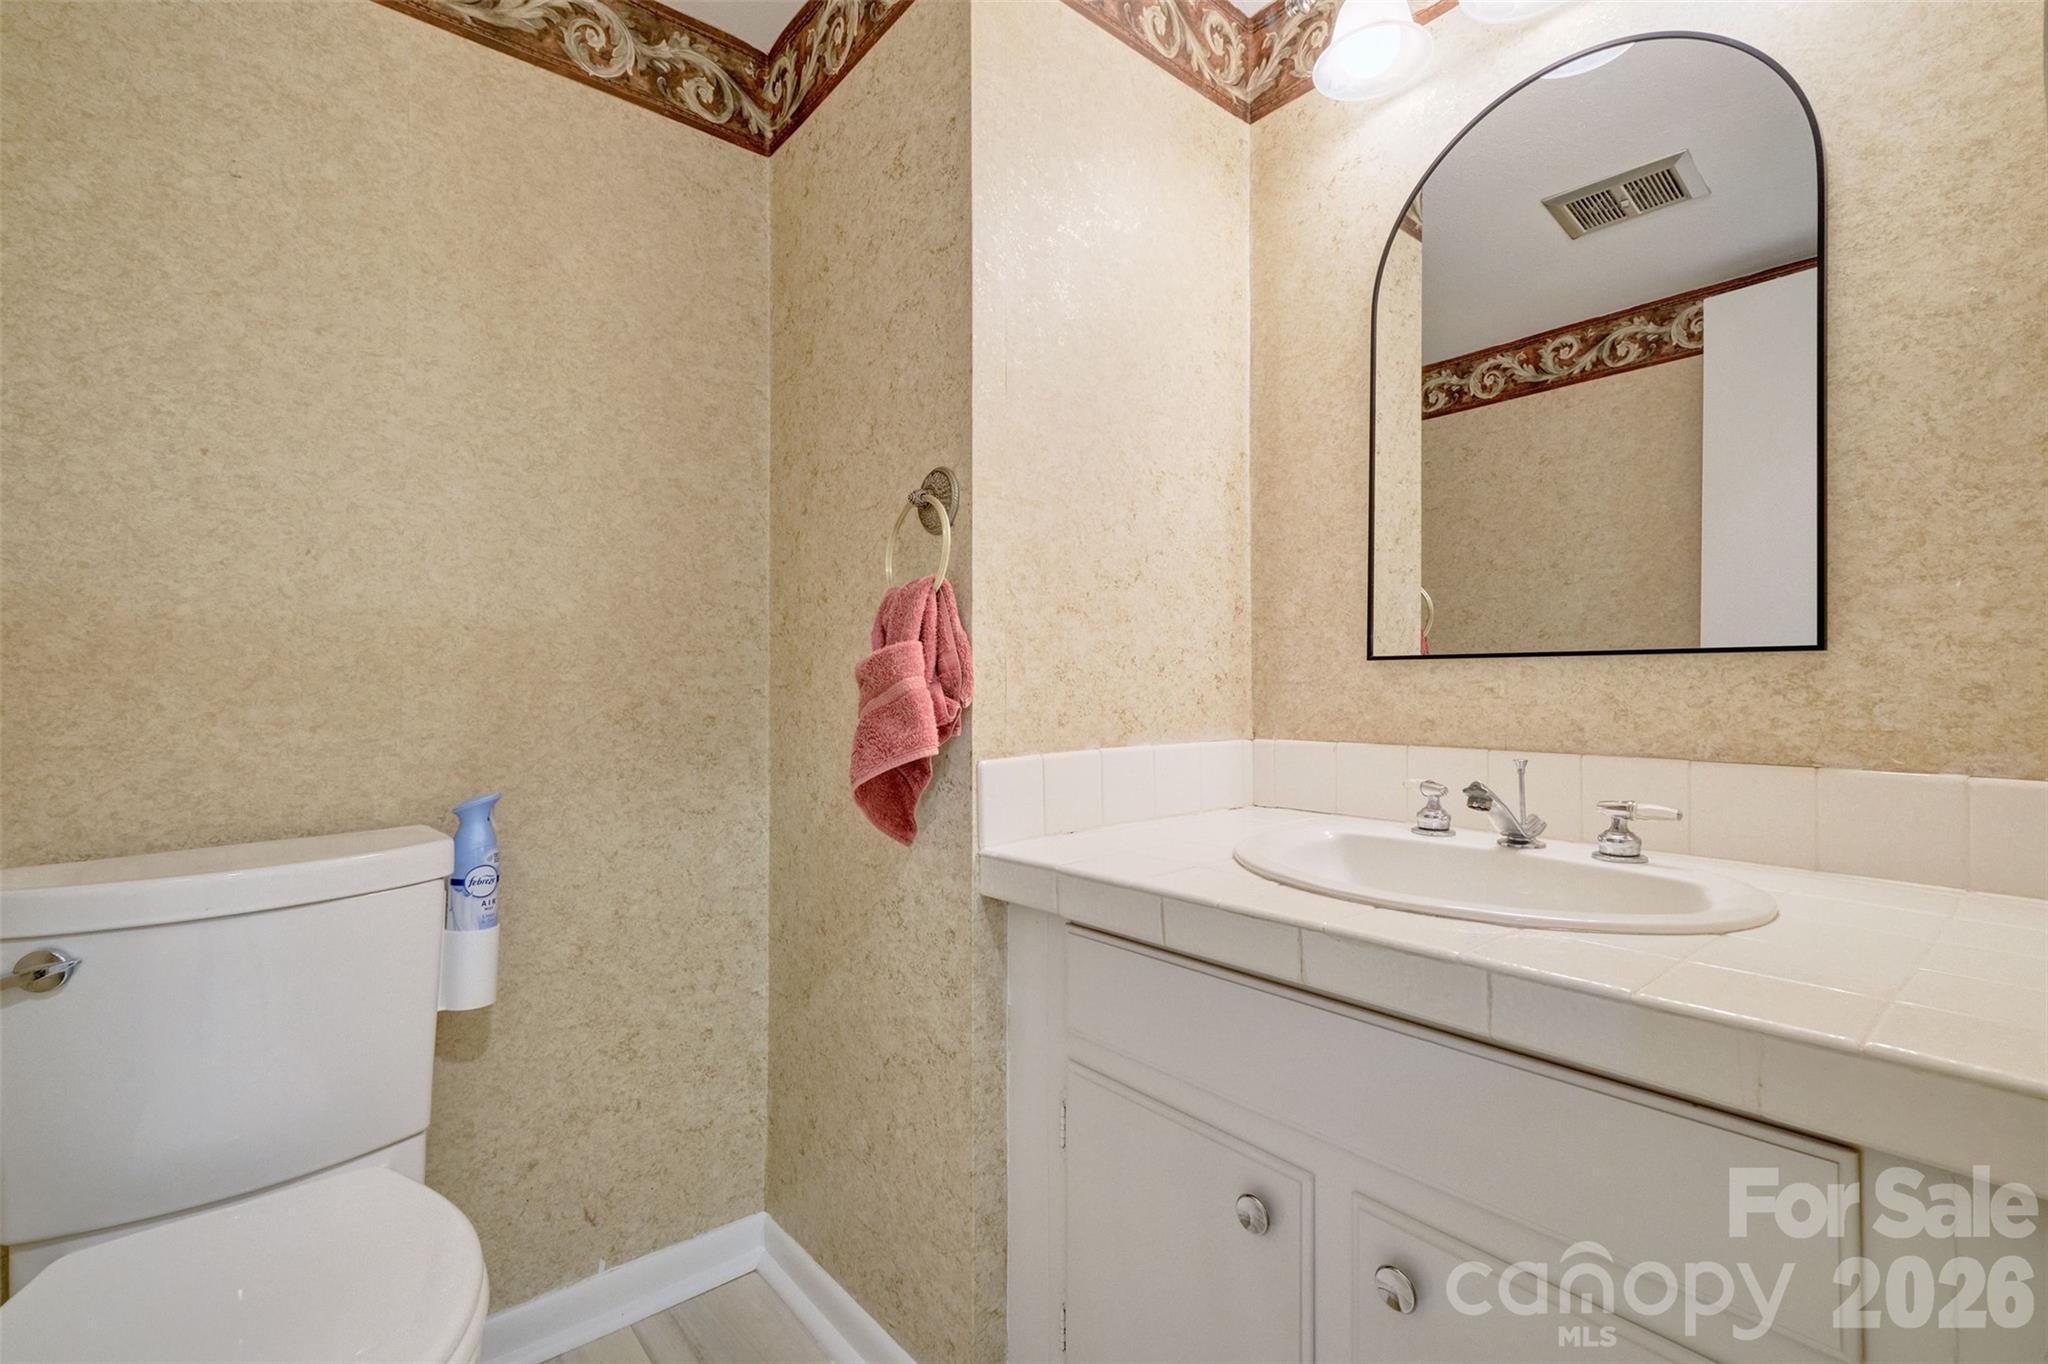
Property photo 1
Property photo 2
Property photo 3
Property photo 4
Property photo 5
5 Beds
4 Baths
2,485 sqft

$424,000

162 Greenridge Road, Lake Wylie SC, 29710

Price per sqft$170.62
Built in1974
Property size2,485 sqft
Property typeTownhomes
Courtesy of Keller Williams Connected, Melanie Wilson Listing Contact: [email protected]

Overview

Active

Listed Nov 1, 2026

Updated 19h ago

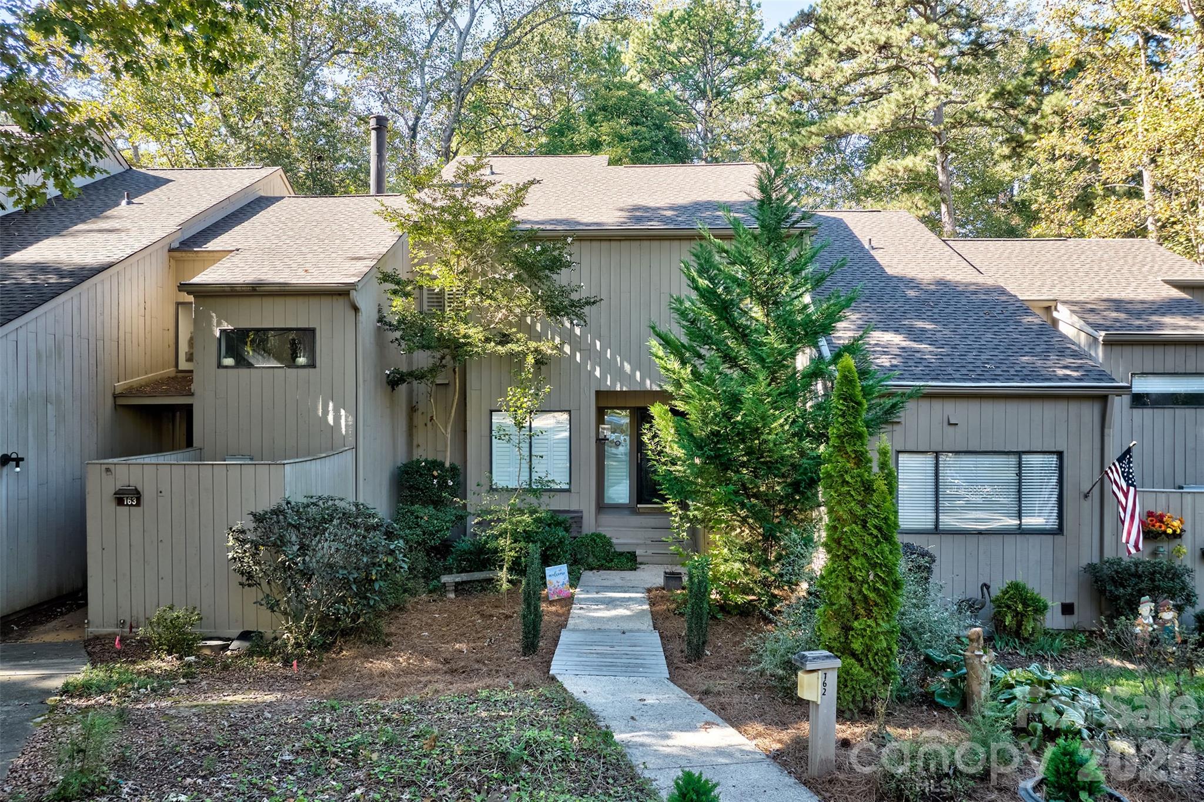
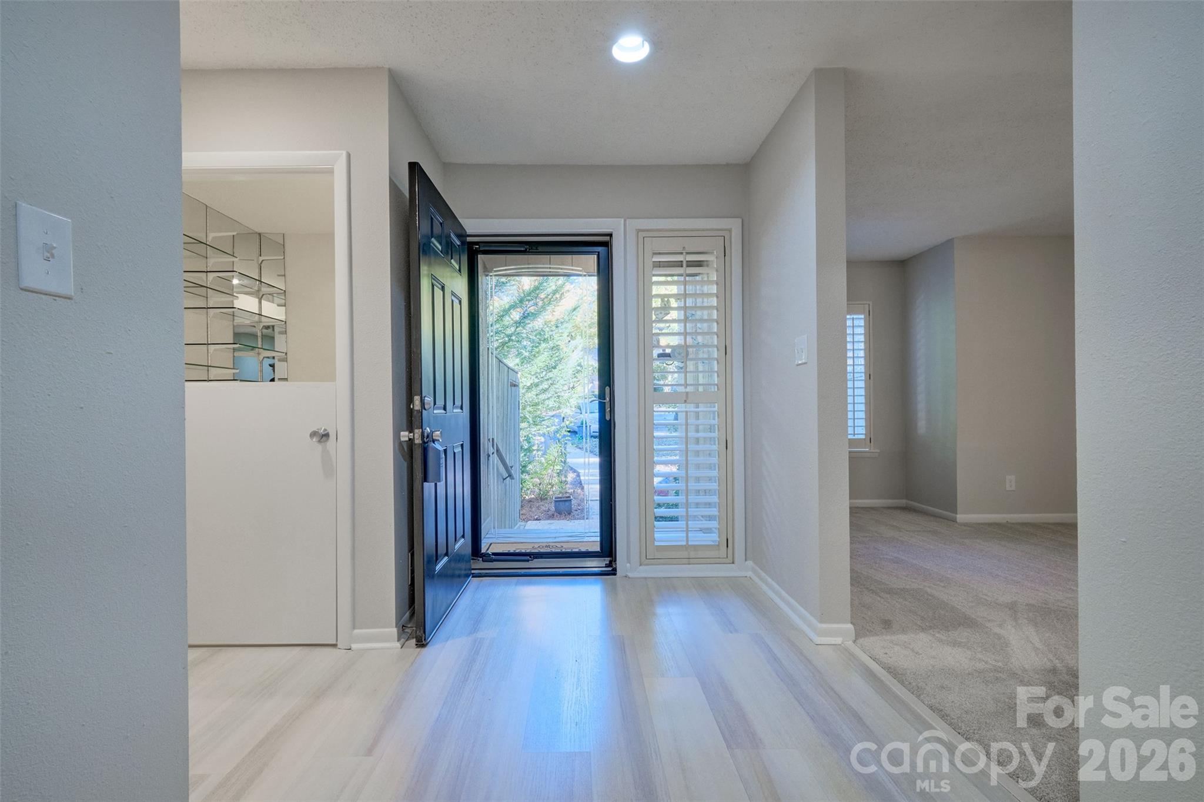
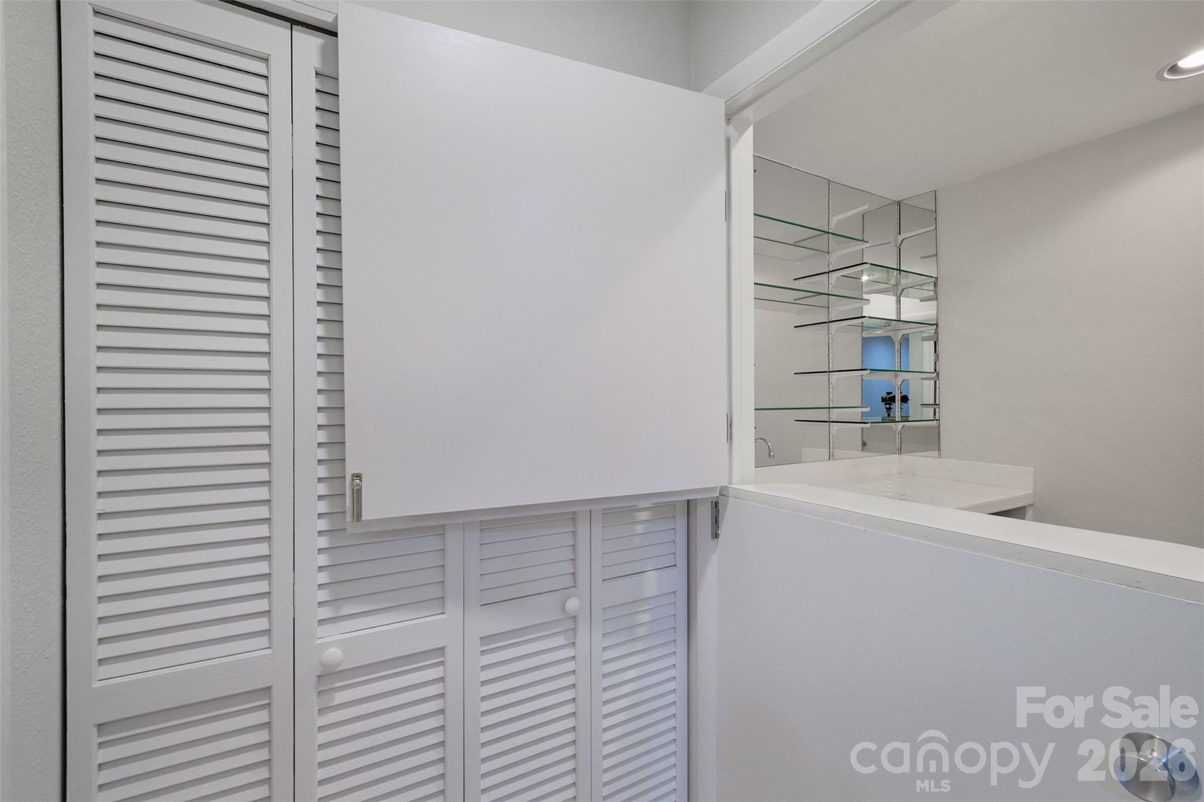
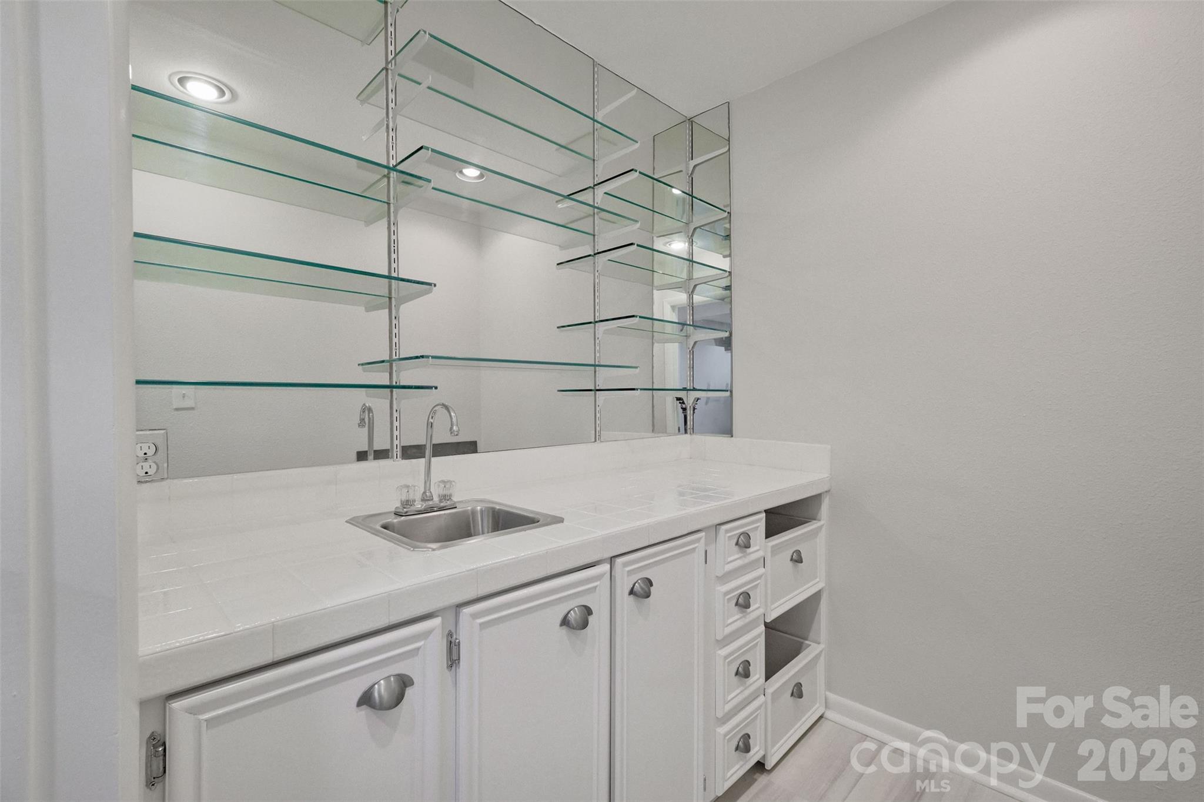
This is the large family-size unit you have been waiting for, or an ideal roommate/multi-generational setup with its own entrance next to the pool and a large lakefront greenway space with a courtesy dock. All new carpet, appliances, and fresh paint on the top two floors! New upstairs HVAC. Roof replaced July 2026. It is truly move-in ready! The two-story great room features a stacked-stone fireplace that extends to the ceiling. The main floor offers two living spaces, a dining room, covered deck, kitchen with pantry, and wet bar. The second floor features the primary bedroom with a cathedral ceiling and en-suite bathroom, along with two additional bedrooms and a full bath. The lower level offers two more bedrooms, a remodeled full bathroom with a walk in shower, an office or storage room, a huge laundry room, and large storage freezer in the laundry room, and a covered patio, all overlooking the meadow and located next to the pool. The Bluffs are a great introduction to the River Hills neighborhood. The community offers miles of walking trails, gardens, playgrounds, a marina, and a country club with two pools, an 18-hole golf course, tennis courts, pickleball courts, a waterfront park with a sandy beach, and a picnic pavilion. The marina and country club have separate membership fees. All of this is located within a gated community with 24-hour security. The home is also in the award-winning Clover School District and zoned for the new Lake Wylie High School.

$2,821/mo

Est. mortgage payment based on a $424,000 home price.

All estimates are provided by Luxury Presence for informational purposes only. Actual amounts may vary.

Additional information

MLS® ID
4438361

Interior Features

Bedrooms
5
Bathrooms
4
Fireplace
Yes
Cooling
Yes
Heating
Yes
Basement
Yes

Exterior Features

Lot Size
0.05 Acres

Other Property Details

Association Fee Frequency
Quarterly
Secondary Association Fee
$410
Secondary Association Fee Frequency
Monthly
Pets Allowed
Yes
Waterfront
Yes
55+/Senior Community
No

Listings courtesy of Canopy MLS as distributed by MLS GRID

All information deemed reliable but not guaranteed and should be independently verified. All properties are subject to prior sale, change or withdrawal. Neither listing broker(s) nor Beth Preston | Preston Realty Group shall be responsible for any typographical errors, misinformation, misprints and shall be held totally harmless. Properties displayed may be listed or sold by various participants in the MLS.

Based on information submitted to the MLS GRID as of 9:58 PM UTC on 11/3/2026. All data is obtained from various sources and may not have been verified by broker or MLS GRID. Supplied Open House Information is subject to change without notice. All information should be independently reviewed and verified for accuracy. Properties may or may not be listed by the office/agent presenting the information.

©2026 Canopy MLS . All rights reserved.

DMCA Notice

Powered by Luxury Presence